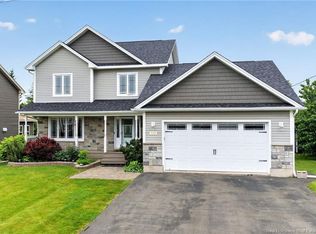
Beautiful 4-bedroom, 3.5-bathroom net-zero home offering modern design, energy efficiency, and a convenient location! The main floor features a spacious entry, living room with fireplace feature, convenient half bath, mudroom, and an eat-in kitchen complete with a pantry and energy-efficient appliances. Upstairs, you'll find three generously sized bedrooms, all with walk-in closets, including a primary suite with its own 5-piece ensuite bath. A second 4-piece bathroom and upper-level laundry room add everyday convenience. The fully finished basement provides additional living space with a large family room, fourth bedroom, full bathroom, utility room, and plenty of storage. Enjoy the creek from the private backyard, while being just a short drive from Mill Creek Nature Park and the Dobson Trail, grocery stores, hardware stores, restaurants, and other everyday amenities. This thoughtfully designed home includes custom window coverings with motorized blinds throughout, an attached garage with an epoxy-coated floor and EV charger, solar panels, a Tesla backup battery, energy-efficient heating and cooling systems, and an efficient hot water tank. Combining comfort, sustainability, and an unbeatable location, this home is ready for its next owners to enjoy. Contact a REALTOR® today for more information!
For sale
C$649,900
173 Dickey Blvd, Riverview, NB E1B 0V3
4beds
2,756sqft
SingleFamily
Built in ----
466 Square Feet Lot
$-- Zestimate®
C$236/sqft
C$-- HOA
What's special
Modern designSpacious entryConvenient half bathEat-in kitchenEnergy-efficient appliancesThree generously sized bedroomsWalk-in closets
- 36 days |
- 19 |
- 0 |
Zillow last checked:
Listing updated:
Listed by:
Mike Doiron, Salesperson,
EXIT Realty Associates Brokerage,
Heather Doiron, Salesperson,
EXIT Realty Associates
Source: New Brunswick Real Estate Board,MLS®#: NB142199
Facts & features
Interior
Bedrooms & bathrooms
- Bedrooms: 4
- Bathrooms: 4
- Full bathrooms: 3
- 1/2 bathrooms: 1
Bedroom
- Level: Second
Bedroom
- Level: Second
Bedroom
- Level: Lower
Other
- Level: Main
Other
- Level: Main
Other
- Level: Second
Other
- Level: Second
Other
- Level: Second
Other
- Level: Lower
Family room
- Level: Lower
Foyer
- Level: Main
Laundry
- Level: Second
Living room
- Level: Main
Mud room
- Level: Main
Pantry
- Level: Main
Heating
- Electric, Forced Air
Cooling
- Central Air, Electric
Features
- Flooring: Laminate, Porcelain
- Basement: Finished
- Has fireplace: No
Interior area
- Total structure area: 2,756
- Total interior livable area: 2,756 sqft
- Finished area above ground: 2,010
Property
Parking
- Parking features: Asphalt, Garage
- Has garage: Yes
- Has uncovered spaces: Yes
Lot
- Size: 466 Square Feet
- Features: Recreation Nearby, Shopping Nearby, Under 0.5 Acres
Details
- Parcel number: 05111034
- Other equipment: No Rental Equipment
Construction
Type & style
- Home type: SingleFamily
Materials
- Stone, Vinyl Siding
- Foundation: Concrete
- Roof: Asphalt
Utilities & green energy
- Sewer: Municipal
- Water: Municipal
Community & HOA
Location
- Region: Riverview
Financial & listing details
- Price per square foot: C$236/sqft
- Annual tax amount: C$8,130
- Date on market: 6/18/2026
- Ownership: Freehold
Mike Doiron, Salesperson
Mike Doiron, Salesperson
(506) 850-7089
By pressing Contact Agent, you agree that the real estate professional identified above may call/text you about your search, which may involve use of automated means and pre-recorded/artificial voices. You don't need to consent as a condition of buying any property, goods, or services. Message/data rates may apply. You also agree to our Terms of Use. Zillow does not endorse any real estate professionals. We may share information about your recent and future site activity with your agent to help them understand what you're looking for in a home.
Price history
Price history is unavailable.
Public tax history
Tax history is unavailable.
Climate risks
Neighborhood: E1B
Nearby schools
GreatSchools rating
No schools nearby
We couldn't find any schools near this home.
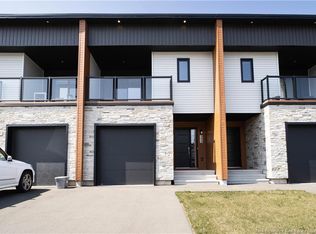
- C$469,9003 bd3 ba1.6k sqft204 Dickey Blvd, Riverview, NB E1B0V2For Sale
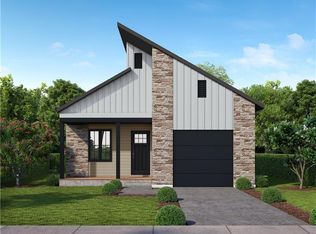
- C$495,0002 bd2 ba1.2k sqft233 Dickey Blvd, Riverview, NB E1B0V3For Sale
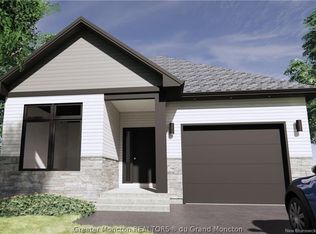
- C$574,5004 bd3 ba2.7k sqft237 Dickey Blvd, Riverview, NB E1B0V3For Sale
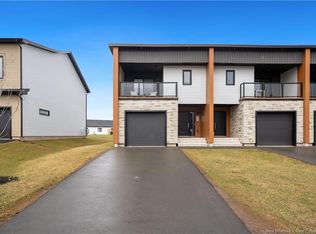
- C$499,9004 bd4 ba2.2k sqft208 Dickey Blvd, Riverview, NB E1B0V2For Sale
- C$899,0005 bd4 ba4.8k sqft24 Edison Cres, Riverview, NB E1B0A6For Sale
- C$179,9002 bd2 ba1k sqft8 Maple Ridge Ln, Riverview, NB E1B5N6For Sale
- C$159,9003 bd2 ba1k sqft3 Dartmouth Ct, Riverview, NB E1B5R3For Sale
- C$275,0003 bd1 ba1.3k sqft23 Hemmingway Ln, Riverview, NB E1B0C4For Sale
Similar homes
- C$659,0004 bd3 ba2.3k sqft22 Cudmore St, Riverview, NB E1B 0P2For Sale
 MLS ID #NB144232, Jenny Celly, Salesperson, LPT Realty Brokerage. New Brunswick Real Estate Board
 - C$649,9006 bd4 ba2.9k sqft296 Buckingham Ave, Riverview, NB E1B 2P2For Sale
 MLS ID #NB144705, Veronique Andrews, Salesperson, Keller Williams Capital Realty Brokerage. New Brunswick Real Estate Board
 - C$649,9994 bd4 ba2.7k sqft149 Oakfield Dr, Riverview, NB E1B 0S7For Sale
 MLS ID #NB136817, Jenny Celly, Salesperson, LPT Realty Brokerage. New Brunswick Real Estate Board
 - C$689,0004 bd4 ba3k sqft113 Goldleaf Ct, Riverview, NB E1B 0L9For Sale
 MLS ID #NB141368, Haiming Niu, Salesperson, RE/MAX Quality Real Estate Inc. Brokerage. New Brunswick Real Estate Board
 - C$499,9004 bd4 ba2.2k sqft208 Dickey Blvd, Riverview, NB E1B 0V2For SaleMLS ID #NB138614, Brandon Carson, Agent Manager, Brunswick Royal Realty Inc. Brokerage. New Brunswick Real Estate Board
- C$699,9004 bd3 ba2.7k sqft38 Kirton Ct, Riverview, NB E1B 3P9For SaleMLS ID #NB141879, Cosmin Nicolae Dinu, Salesperson, Elite2 Realty Brokerage. New Brunswick Real Estate Board
- C$599,9005 bd3 ba2.5k sqft25 Welland St, Riverview, NB E1B 4L9For SaleMLS ID #NB142297, Susan Steeves, Agent Manager, Engel & Volkers New Brunswick Brokerage. New Brunswick Real Estate Board
- C$469,9003 bd3 ba1.6k sqft204 Dickey Blvd, Riverview, NB E1B 0V2For SaleMLS ID #NB138355, Brandon Carson, Agent Manager, Brunswick Royal Realty Inc. Brokerage. New Brunswick Real Estate Board
- C$674,9004 bd4 ba2.8k sqft438 Maplehurst Dr, Moncton, NB E1G 5A3For SaleMLS ID #NB143225, Andre Leblanc, Salesperson, Real Broker Brokerage. New Brunswick Real Estate Board
- C$649,9003 bd4 ba2.6k sqft21 Bungay Rd, Moncton, NB E1G 4W5For SaleMLS ID #NB141160, Tracey Mullin, Agent Manager, 3 Percent Realty Atlantic Inc. Brokerage. New Brunswick Real Estate Board
- C$534,9004 bd2 ba2.6k sqft31 Alexander Ave, Moncton, NB E1E 1T3For SaleMLS ID #NB143000, Chantal Albert, Salesperson, EXIT Realty Associates Brokerage. New Brunswick Real Estate Board
- C$690,0003 bd3 ba2.6k sqft24 Belay St, Moncton, NB E1G 5V4For SaleMLS ID #NB144073, Dennis Wilson, Salesperson, Keller Williams Capital Realty Brokerage. New Brunswick Real Estate Board
- C$584,0004 bd4 ba3.8k sqft26 Alexander Ave, Moncton, NB E1E 1T2For SaleMLS ID #NB140758, Dwayne Muir, Salesperson, The Right Choice Realty Brokerage. New Brunswick Real Estate Board
- C$649,9006 bd4 ba2.7k sqft64 Satara Dr, Moncton, NB E1G 6A5For SaleMLS ID #NB140257, Francis Dupere, Salesperson, EXIT Realty Associates Brokerage. New Brunswick Real Estate Board
- C$559,9004 bd3 ba2.6k sqft23 Vista Dr, Moncton, NB E1A 4L6For SaleMLS ID #NB141973, Jenny Celly, Salesperson, LPT Realty Brokerage. New Brunswick Real Estate Board
- C$649,9003 bd3 ba1.7k sqft123 Kings Bridge Blvd, Moncton, NB E1G 5R7For SaleMLS ID #NB141295, Melissa Naugler, Salesperson, Royal LePage Atlantic Brokerage. New Brunswick Real Estate Board
- C$650,0005 bd3 ba2.4k sqft32 Riverbend Dr, Coverdale, NB E1J 2B3For SaleMLS ID #NB143483, Lisa Simmons, Salesperson, RE/MAX Avante Brokerage. New Brunswick Real Estate Board
- C$699,9004 bd3 ba2.9k sqft949 Elmwood Dr, Moncton, NB E1H 2H1For SaleMLS ID #NB137522, Claude Bastarache, Salesperson, Keller Williams Capital Realty Brokerage. New Brunswick Real Estate Board
- C$659,0004 bd4 ba2.9k sqft3 Heros Ct, Moncton, NB E1G 6A3For SaleMLS ID #NB137332, Phil Albert, Salesperson, RE/MAX Quality Real Estate Inc. Brokerage. New Brunswick Real Estate Board
- C$599,9004 bd3 ba2.1k sqft40 Tamarack Ter, Moncton, NB E1A 5R2For SaleMLS ID #NB140222, Tabitha Hogan, Salesperson, RE/MAX Quality Real Estate Inc. Brokerage. New Brunswick Real Estate Board
