NEW DESIGN for DOWNSIZING "NET ZERO READY" BUNGALOW - to be built for you! Pre-Order NOW! CONSTRUCTION STARTING THIS SPRING on detached BUNGALOWS OVERLOOKING NATURE & PERFECT FOR DOWNSIZING!! This NEW PLAN is in keeping with its contemporary & energy efficient bungalow counterparts. This newly designed BUNGALOW model is another addition to the well-located and growing community of Dobson Landing. On the doorstep of nature & amenities, these bungalow builds are planned for this master planned community in Riverview NB, mins from Downtown Moncton, & nestled close to walking trails. This fresh, 2 bedroom home, designed for a redefined approach to downsizing living, is modern, durable, & quieter offering comfortable living with a stylish flair of suburban living & innovative energy efficient elements such as enhanced R34 insulation, triple glazed windows, 2” foam under basement floor; R60 attic insulation; roof net zero ready for solar panels; fully ducted heat pump w/ central air & much more. It’s simply a better & smarter way of living. This 1275 main level sq ft home features practical one-level living in a beautiful open concept design from the stylish kitchen w/ functional Island, through to the open LR & DR. The Dining & Living area opening to a deck overlooking nature; primary bedroom has spacious walk-in & lg ensuite bath w/laundry; 2nd bedroom; 2pc powder room; & entry from single car garage. Basement untouched and ready be finished with potential FR, 2 more bedrooms, full bath, & bonus room. Great value for one level living with potential additional space in basement.
For sale
C$495,000
233 Dickey Blvd, Riverview, NB E1B 0V3
2beds
1,275sqft
SingleFamily
Built in ----
416 Square Feet Lot
$-- Zestimate®
C$388/sqft
C$-- HOA
What's special
Detached bungalows overlooking natureTriple glazed windowsPractical one-level livingBeautiful open concept design
- 174 days
- 9
- 1
Zillow last checked:
Listing updated:
Listed by:
Sally Forster, Salesperson 168517,
RE/MAX Avante Brokerage
Source: New Brunswick Real Estate Board,MLS®#: NB138183
Facts & features
Interior
Bedrooms & bathrooms
- Bedrooms: 2
- Bathrooms: 2
- Full bathrooms: 1
- 1/2 bathrooms: 1
Bedroom
- Level: Main
Other
- Level: Main
Other
- Level: Main
Other
- Level: Main
Other
- Level: Main
Kitchen
- Level: Main
Storage
- Level: Lower
Utility room
- Level: Lower
Heating
- Baseboard, Electric, Forced Air
Cooling
- Central Air, Electric, Heat Pump - Ducted
Features
- Flooring: Ceramic Tile, Vinyl
- Basement: Full,Partially Finished
- Has fireplace: No
Interior area
- Total structure area: 1,275
- Total interior livable area: 1,275 sqft
- Finished area above ground: 1,275
Property
Parking
- Parking features: Paved, Garage
- Has garage: Yes
- Has uncovered spaces: Yes
Features
- Levels: One
Lot
- Size: 416 Square Feet
- Features: On Golf Course, Recreation Nearby, School(s) Nearby, Shopping Nearby, Under 0.5 Acres
Details
- Parcel number: 05120308
Construction
Type & style
- Home type: SingleFamily
- Architectural style: Bungalow
Materials
- Cultured Stone, Vinyl Siding
- Foundation: Concrete
- Roof: Asphalt
Utilities & green energy
- Sewer: Municipal
- Water: Municipal
Community & HOA
Location
- Region: Riverview
Financial & listing details
- Price per square foot: C$388/sqft
- Annual tax amount: C$1,101
- Date on market: 4/29/2026
- Ownership: Freehold
Price history
Price history is unavailable.
Public tax history
Tax history is unavailable.
Climate risks
Neighborhood: E1B
Nearby schools
GreatSchools rating
No schools nearby
We couldn't find any schools near this home.


Similar homes
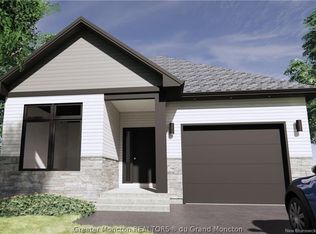
- C$479,9004 bd2 ba1.8k sqft64 Athlone Ave, Moncton, NB E1E 1S3For Sale
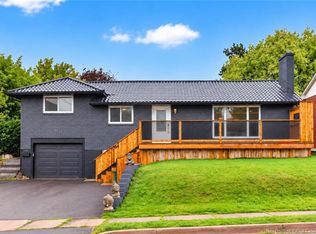 MLS ID #NB147401, Jenn Fredericks, Salesperson, Real Broker Brokerage. New Brunswick Real Estate Board
 - C$460,0002 bd2 ba1.3k sqft119 Rosebank Cres, Riverview, NB E1B 0R6For Sale
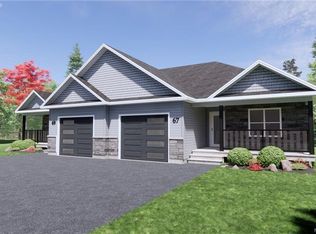 MLS ID #NB128605, Jonathan David, Agent Manager, PG Direct Realty Ltd. Brokerage. New Brunswick Real Estate Board
 - C$429,9003 bd2 ba1.7k sqft58 Francfort Cres, Moncton, NB E1G 5W6For Sale
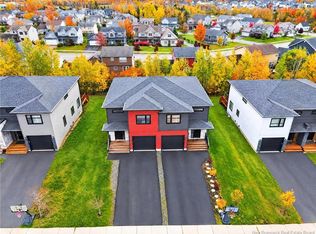 MLS ID #NB149874, Patrick LeBlanc, Salesperson, EXIT Realty Associates Brokerage. New Brunswick Real Estate Board
 - C$489,0002 bd3 ba1.5k sqft69 Thomas St, Dieppe, NB E1A 2C4For Sale
 MLS ID #NB144279, Jonathan David, Agent Manager, PG Direct Realty Ltd. Brokerage. New Brunswick Real Estate Board
