When Viewing This Property on Realtor.ca Please Click on the Multimedia or Virtual Tour Link for More Property Info. Welcome to The Village at the Fairways, Riverview!! High Quality, executive semidetached homes. This is an exclusive community for Atlantic Canada’s award-winning custom homebuilder. This is the closest residential development to Downtown Moncton!!!! Our pricing includes Very energy efficient units, with mini split heat pumps, Tray ceiling with crown molding, aluminum railings, Landscaped lawn and paved driveway, attached garage, 10 Year New Home Warranty. we also have a “maintenance agreement” in place so that all the lawn cutting, and snow removal happens at the same time, keeping the community beautiful! The main floor is perfect for entertaining with an open concept kitchen with island, dining room and living room, master bedroom with walk-in closet and en-suite bath, second bedroom, second full bathroom, mud room off the garage with laundry. This house plans is much larger than most at 1362 Square Feet and options are fully customizable for each customer. We also have options in this development for 2 car garages and fully customized floor plans.
For sale
C$460,000
119 Rosebank Cres, Riverview, NB E1B 0R6
2beds
1,362sqft
Single Family Residence
Built in 2025
-- sqft lot
$-- Zestimate®
C$338/sqft
C$130/mo HOA
What's special
Energy efficient unitsMini split heat pumpsAluminum railingsLandscaped lawnPaved drivewayAttached garageOpen concept kitchen
- 301 days |
- 11 |
- 0 |
Zillow last checked:
Listing updated:
Listed by:
Jonathan David, Agent Manager 136425,
PG Direct Realty Ltd. Brokerage
Source: New Brunswick Real Estate Board,MLS®#: NB128605
Facts & features
Interior
Bedrooms & bathrooms
- Bedrooms: 2
- Bathrooms: 2
- Full bathrooms: 2
Bedroom
- Level: Main
Other
- Level: Main
Other
- Level: Main
Other
- Level: Main
Dining room
- Level: Main
Kitchen
- Level: Main
Living room
- Level: Main
Heating
- Baseboard, Electric
Cooling
- Ductless, Electric, Heat Pump - Ductless
Features
- Air Exchanger, Ensuite
- Flooring: Ceramic Tile, Laminate
- Has fireplace: No
Interior area
- Total structure area: 1,362
- Total interior livable area: 1,362 sqft
- Finished area above ground: 1,362
Video & virtual tour
Property
Parking
- Parking features: Asphalt, Private, Garage
- Has garage: Yes
- Has uncovered spaces: Yes
- Details: Garage Size(Single Attached)
Features
- Levels: One
Lot
- Features: Landscaped, Under 0.5 Acres
Details
- Parcel number: 05124458
Construction
Type & style
- Home type: SingleFamily
- Property subtype: Single Family Residence
- Attached to another structure: Yes
Materials
- Stone, Vinyl Siding
- Foundation: Concrete
- Roof: Asphalt
Condition
- Year built: 2025
Utilities & green energy
- Sewer: Municipal
- Water: Municipal
Community & HOA
HOA
- Has HOA: Yes
- HOA fee: C$130 monthly
Location
- Region: Riverview
Financial & listing details
- Price per square foot: C$338/sqft
- Date on market: 10/16/2025
- Ownership: Freehold
Price history
Price history is unavailable.
Public tax history
Tax history is unavailable.
Climate risks
Neighborhood: E1B
Nearby schools
GreatSchools rating
No schools nearby
We couldn't find any schools near this home.
- C$799,9004 bd3 ba2.7k sqft195 Rosebank Cres, Riverview, NB E1B0R5For Sale

- C$599,9993 bd3 ba2k sqft5 Roxborough Ct, Riverview, NB E1B4N7For Sale
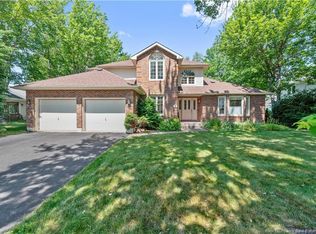
- C$649,9004 bd3 ba3k sqft20 Vanessa Ct, Riverview, NB E1B4W7For Sale

- C$669,9004 bd4 ba2.8k sqft32 Vanessa Ct, Riverview, NB E1B4W7For Sale
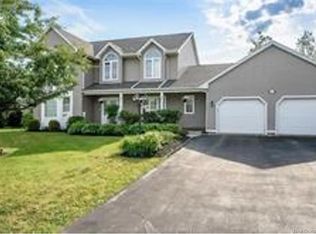
- C$599,9005 bd3 ba3k sqft505 McAllister Rd, Riverview, NB E1B4M3For Sale
- C$489,9004 bd3 ba2.7k sqft42 Wallace Ct, Riverview, NB E1B3T1For Sale
- C$899,0005 bd4 ba4.8k sqft24 Edison Cres, Riverview, NB E1B0A6For Sale
- C$495,0002 bd2 ba1.2k sqft233 Dickey Blvd, Riverview, NB E1B0V3For Sale
Similar homes
- C$439,9003 bd2 ba2k sqft21 Osprey Rd, Coverdale, NB E1J 1T7For Sale
 MLS ID #NB145506, Leslie Tracy, Salesperson, RE/MAX Avante Brokerage. New Brunswick Real Estate Board
 - C$464,9003 bd2 ba1.4k sqft109 Upton St, Moncton, NB E1E 2Z9For Sale
 MLS ID #NB144854, Jeremie Fontaine, Salesperson, EXIT Realty Associates Brokerage. New Brunswick Real Estate Board
 - C$359,9002 bd2 ba1.5k sqft237 Buckingham Ave, Riverview, NB E1B 2N9For Sale
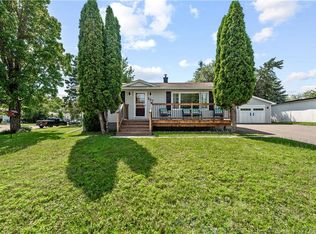 MLS ID #NB145565, Leslie Tracy, Salesperson, RE/MAX Avante Brokerage. New Brunswick Real Estate Board
 - C$465,0003 bd2 ba1.7k sqft2997 Route 115, Moncton, NB E1H 3K3For Sale
 MLS ID #NB144738, Adele Poirier, Salesperson, Keller Williams Capital Realty Brokerage. New Brunswick Real Estate Board
 - C$359,9003 bd2 ba1.3k sqft171 Surette St, Dieppe, NB E1A 9R3For SaleMLS ID #NB145728, Ekta Ekta, Salesperson, eXp Realty Brokerage. New Brunswick Real Estate Board
- C$439,9003 bd2 ba1.8k sqft24 Amand Cross, Dieppe, NB E1A 6R9For SaleMLS ID #NB137446, Nicole LeBlanc, Salesperson, EXIT Realty Associates Brokerage. New Brunswick Real Estate Board
- C$399,9004 bd3 ba1.4k sqft80 Ealey Cres, Riverview, NB E1B 1E8For SaleMLS ID #NB140442, Adele Poirier, Salesperson, Keller Williams Capital Realty Brokerage. New Brunswick Real Estate Board
- C$424,9003 bd3 ba1.4k sqft21 Portledge Ave, Moncton, NB E1C 5S6For SaleMLS ID #NB137350, Stephanie Arseneau, Salesperson, eXp Realty Brokerage. New Brunswick Real Estate Board
- C$455,0002 bd2 ba1.3k sqft57 Rosenburg St, Moncton, NB E1G 6E9For SaleMLS ID #NB135091, Jonathan David, Agent Manager, PG Direct Realty Ltd. Brokerage. New Brunswick Real Estate Board
- C$369,9003 bd3 ba1.9k sqft140 Madrid St, Riverview, NB E1B 0G5For SaleMLS ID #NB144576, Tory Hicks, Salesperson, RE/MAX Avante Brokerage. New Brunswick Real Estate Board
- C$---- bd-- ba-- sqft32 Du Ruisseau St, Dieppe, NB E1A 8B3Off Market
- C$395,0003 bd2 ba1.4k sqft561 Saint George Blvd, Moncton, NB E1E 2B7For SaleMLS ID #NB142232, Claude Lurette, Salesperson, Keller Williams Capital Realty Brokerage. New Brunswick Real Estate Board
- C$425,0001 bd1 ba840 sqft185 Royal Oaks Blvd #206, Moncton, NB E1H 2P7For SaleMLS ID #NB145608, Melanie Dufour, Salesperson, Real Broker Brokerage. New Brunswick Real Estate Board
- C$459,9004 bd3 ba2k sqft18 Brooklyn St, Moncton, NB E1A 7E8For SaleMLS ID #NB144798, Jason Richard, Salesperson, Keller Williams Capital Realty Brokerage. New Brunswick Real Estate Board
- C$514,9004 bd3 ba2k sqft15 Glenforest Dr, Riverview, NB E1B 4X3For SaleMLS ID #NB139887, Mike Doiron, Salesperson, EXIT Realty Associates Brokerage. New Brunswick Real Estate Board
- C$394,0003 bd2 ba1.9k sqft90 Damien St #1, Dieppe, NB E1A 0H3For SaleMLS ID #NB145511, Treena Davidson, Salesperson, RE/MAX Quality Real Estate Inc. Brokerage. New Brunswick Real Estate Board
- C$359,9002 bd2 ba1.1k sqft663 Principale Rd, Memramcook, NB E4K 2R8For SaleMLS ID #NB144973, Janet Rizzi, Salesperson, eXp Realty Brokerage. New Brunswick Real Estate Board
- C$519,9003 bd1 ba1.7k sqft66 Douthwright Rd, Coverdale, NB E4J 1J8For SaleMLS ID #NB145539, Catherine Taylor, Salesperson, Brunswick Royal Realty Inc. Brokerage. New Brunswick Real Estate Board
- C$424,9003 bd2 ba1.9k sqft134 Melanie St, Dieppe, NB E1A 9H3For SaleMLS ID #NB145033, Remi LeBlanc, Salesperson, EXIT Realty Associates Brokerage. New Brunswick Real Estate Board
- C$370,0004 bd1 ba1.5k sqft21 Shawn Ct, Riverview, NB E1B 3R5For SaleMLS ID #NB134348, Martin Poirier, Salesperson, EXIT Realty Associates Brokerage. New Brunswick Real Estate Board
