Captivating end unit condo you have to see to appreciate. From the moment you pull into the double paved drive you will notice the impeccable landscaping and fall in love. Inside offers main floor living with custom design, higher end finishing's throughout. Step in to the ceramic tiled spacious foyer with coat closet and access to the single, heated garage. To your left, you are welcomed in to the front bedroom by edifying pillars which compliment the room currently being used as a warm relaxing den. Down the hall opens to the kitchen, dining, livingroom and 3 season sunroom. The kitchen showcases ample cabinetry with built in china display, pantry pullouts, plate caddy, undermount lighting, Crown molding trimming, and Stainless steel double door fridge, induction stove/oven and microwave hood range. The Dining area is well appointed with offset windows lining up your designated area for a large farm table with complimenting lighting. The livingroom area is spacious with a stunning, English flare, electric fireplace to cozy up to on those cold winter nights. Just off the livingroom you are led towards a shiplap focal wall that separates the main bath offering laundry closet and a roomy 4pc bath with Jet Tub and deep linen closet and to the spacious primary bedroom (room for king size bed, dressers/nightables) with large double closet with built in organizer. Sleep peacefully in this back bedroom with the backyard lined with trees to block any noise. Downstairs opens up and shows you the ample size of this home. Enjoy family movies, games and all activites in this large family room. In the hallway you can enter into a generous storage room, a walk in closet, brand new 3 piece bath (your family & guests will appreciate) and non conforming (quote for window obtained) Large bedroom being used as home office. The 3 season room is the 'piece de resistance' to unwind and enjoy the tranquil backyard perennial gardens, tree lined privacy in your own oasis . view today!
For sale
C$394,000
90 Damien St #1, Dieppe, NB E1A 0H3
3beds
1,940sqft
SingleFamily
Built in 2006
-- sqft lot
$-- Zestimate®
C$203/sqft
C$350/mo HOA
What's special
Double paved driveImpeccable landscapingMain floor livingCustom designCeramic tiled spacious foyerCoat closetSingle heated garage
- 1 day |
- 6 |
- 0 |
Zillow last checked:
Listing updated:
Listed by:
Treena Davidson, Salesperson,
RE/MAX Quality Real Estate Inc. Brokerage
Source: New Brunswick Real Estate Board,MLS®#: NB145511
Facts & features
Interior
Bedrooms & bathrooms
- Bedrooms: 3
- Bathrooms: 2
- Full bathrooms: 2
Bedroom
- Level: Main
Other
- Level: Main
Other
- Level: Main
Other
- Level: Lower
Other
- Level: Lower
Dining room
- Level: Main
Family room
- Level: Lower
Foyer
- Level: Main
Foyer
- Level: Lower
Kitchen
- Level: Main
Living room
- Level: Main
Storage
- Level: Lower
Sun room
- Level: Main
Walk in closet
- Level: Lower
Heating
- Air Exchanger, Baseboard, Electric, Fireplace(s)
Cooling
- Air Exchanger, Electric, Heat Pump - Ductless
Appliances
- Included: Water Heater
- Laundry: Main Level
Features
- Air Exchanger, Central Vacuum, R-2000, Single-Level Living
- Flooring: Ceramic Tile, Vinyl
- Basement: Full,Finished
- Has fireplace: Yes
Interior area
- Total structure area: 1,940
- Total interior livable area: 1,940 sqft
- Finished area above ground: 1,040
Property
Parking
- Total spaces: 2
- Parking features: Asphalt, Paved, Width - Double, Garage
- Has garage: Yes
- Uncovered spaces: 2
Accessibility
- Accessibility features: Single Storey Living
Features
- Levels: One
- Has spa: Yes
- Spa features: Bath
- Fencing: Fenced
Lot
- Features: Landscaped, Level, Treed, Airport, On Golf Course, Recreation Nearby, School(s) Nearby, Shopping Nearby, Under 0.5 Acres
Details
- Parcel number: 70458385
Construction
Type & style
- Home type: SingleFamily
- Architectural style: Garden Home
Materials
- Vinyl Siding
- Foundation: Concrete
- Roof: Asphalt
Condition
- Year built: 2006
Utilities & green energy
- Sewer: Municipal
- Water: Municipal
Community & HOA
HOA
- Has HOA: Yes
- HOA fee: C$350 monthly
Location
- Region: Dieppe
Financial & listing details
- Price per square foot: C$203/sqft
- Annual tax amount: C$4,009
- Date on market: 8/7/2026
- Ownership: Condominium
T
Treena Davidson, Salesperson
(506) 850-5306
By pressing Contact Agent, you agree that the real estate professional identified above may call/text you about your search, which may involve use of automated means and pre-recorded/artificial voices. You don't need to consent as a condition of buying any property, goods, or services. Message/data rates may apply. You also agree to our Terms of Use. Zillow does not endorse any real estate professionals. We may share information about your recent and future site activity with your agent to help them understand what you're looking for in a home.
Price history
Price history is unavailable.
Public tax history
Tax history is unavailable.
Climate risks
Neighborhood: E1A
Nearby schools
GreatSchools rating
No schools nearby
We couldn't find any schools near this home.
- C$279,9002 bd2 ba1.5k sqft107 Firmin Cres, Dieppe, NB E1A8G3For Sale

- C$299,9003 bd2 ba1.4k sqft98 Firmin Cres, Dieppe, NB E1A8G2For Sale

- C$206,0002 bd1 ba955 sqft50 Damien St #6, Dieppe, NB E1A7T2For Sale
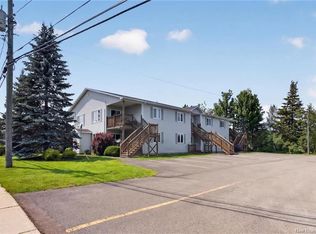
- C$435,0003 bd4 ba2.4k sqft185 Ernest, Dieppe, NB E1A4T3For Sale

- C$1,1501 bd1 ba715 sqft148 Ernest St, Dieppe, NB E1A4T2For Rent
- C$340,0003 bd3 ba1.2k sqft414 Damien St, Dieppe, NB E1A7S9For Sale
- C$205,0002 bd1 ba954 sqft20 Damien St #5, Dieppe, NB E1A7S9For Sale
- C$284,9002 bd1 ba1.2k sqft73 Domethilde Cross, Dieppe, NB E1A8R4For Sale
Similar homes
- C$429,9003 bd2 ba2.2k sqft36 Gorveatte St, Dieppe, NB E1A 2E4For Sale
 MLS ID #NB145226, April Pacheco, Salesperson, eXp Realty Brokerage. New Brunswick Real Estate Board
 - C$419,9003 bd2 ba2.1k sqft28 Southland Dr, Moncton, NB E1A 5E3For Sale
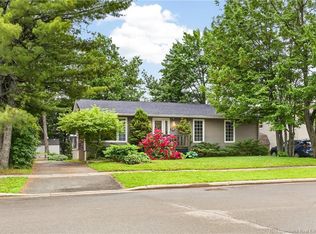 MLS ID #NB145242, Mila Chiasson, Salesperson, EXIT Realty Associates Brokerage. New Brunswick Real Estate Board
 - C$439,9003 bd2 ba2k sqft21 Osprey Rd, Coverdale, NB E1J 1T7For Sale
 MLS ID #NB145506, Leslie Tracy, Salesperson, RE/MAX Avante Brokerage. New Brunswick Real Estate Board
 - C$589,9004 bd2 ba2.2k sqft25 Verte St, Dieppe, NB E1A 8Y8For Sale
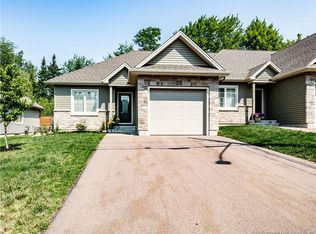 MLS ID #NB144625, Nicole LeBlanc, Salesperson, EXIT Realty Associates Brokerage. New Brunswick Real Estate Board
 - C$439,9003 bd2 ba1.8k sqft24 Amand Cross, Dieppe, NB E1A 6R9For SaleMLS ID #NB137446, Nicole LeBlanc, Salesperson, EXIT Realty Associates Brokerage. New Brunswick Real Estate Board
- C$339,9003 bd2 ba1.8k sqft87 Milner Rd, Moncton, NB E1E 2S2For SaleMLS ID #NB145484, Jonathan David, Agent Manager, PG Direct Realty Ltd. Brokerage. New Brunswick Real Estate Board
- C$469,9003 bd3 ba1.9k sqft287 Manon St, Dieppe, NB E1A 7W9For SaleMLS ID #NB144304, Andre Boudreau, Salesperson, EXIT Realty Associates Brokerage. New Brunswick Real Estate Board
- C$395,0003 bd2 ba1.4k sqft561 Saint George Blvd, Moncton, NB E1E 2B7For SaleMLS ID #NB142232, Claude Lurette, Salesperson, Keller Williams Capital Realty Brokerage. New Brunswick Real Estate Board
- C$424,9003 bd4 ba2.1k sqft11 Wilson Rd, Riverview, NB E1B 2V9For SaleMLS ID #NB145071, Ricky Cormier, Agent Manager, Assist 2 Sell Hub City Realty Brokerage. New Brunswick Real Estate Board
- C$435,0003 bd4 ba2.4k sqft185 Ernest, Dieppe, NB E1A 4T3For SaleMLS ID #NB142010, Rahul Bhungaliya, Salesperson, LPT Realty Brokerage. New Brunswick Real Estate Board
- C$399,9004 bd2 ba2.2k sqft106 Neville St, Moncton, NB E1A 5J7For SaleMLS ID #NB144653, Mike Doiron, Salesperson, EXIT Realty Associates Brokerage. New Brunswick Real Estate Board
- C$389,9006 bd2 ba1.9k sqft100 Leeside Dr, Moncton, NB E1C 4L5For SaleMLS ID #NB145085, Jacob Levesque, Salesperson, Levesque Realty Ltd. Brokerage. New Brunswick Real Estate Board
- C$339,9003 bd2 ba1.3k sqft97 Merlot Cres, Dieppe, NB E1A 7W4For SaleMLS ID #NB139758, Dwayne Muir, Salesperson, The Right Choice Realty Brokerage. New Brunswick Real Estate Board
- C$359,0003 bd2 ba1.4k sqft57 Des Peupliers, Dieppe, NB E1A 9E4For SaleMLS ID #NB137631, Wilbur Wu, Salesperson, Platinum Atlantic Realty Inc. Brokerage. New Brunswick Real Estate Board
- C$364,9003 bd2 ba1.9k sqft13 Leslie St #11, Moncton, NB E1C 6M8For SaleMLS ID #NB140658, Vicki Kurkowsky, Salesperson, RE/MAX Quality Real Estate Inc. Brokerage. New Brunswick Real Estate Board
- C$384,9004 bd3 ba1.9k sqft114 Coriander St, Moncton, NB E1G 0R8For SaleMLS ID #NB145110, Kate Grenier, Salesperson, Royal LePage Atlantic Brokerage. New Brunswick Real Estate Board
- C$405,0005 bd3 ba2.1k sqft84 Jasmine Cres, Moncton, NB E1A 9A4For SaleMLS ID #NB142883, Jonathan David, Agent Manager, PG Direct Realty Ltd. Brokerage. New Brunswick Real Estate Board
- C$574,9003 bd2 ba2.2k sqft67 Manor Ridge Dr, Coverdale, NB E1J 1J4For SaleMLS ID #NB145462, Kent Hoar, Salesperson, RE/MAX Quality Real Estate Inc. Brokerage. New Brunswick Real Estate Board
- C$389,9004 bd3 ba2.1k sqft11 Carlson St, Moncton, NB E1G 5N4For SaleMLS ID #NB144064, Guillaume Lasnel, Salesperson, eXp Realty Brokerage. New Brunswick Real Estate Board
- C$374,900-- bd-- ba1.7k sqftMill Rd #71, Moncton, NB E1A 4B1For SaleMLS ID #NB143743, Maxime Bourque, Salesperson, Keller Williams Capital Realty Brokerage. New Brunswick Real Estate Board
