Skip main navigation
For sale
  • C$489,900

    287 Manon St, Dieppe, NB E1A 7W9

    3beds
    1,926sqft
    SingleFamily
    Built in 2004
    956 Square Feet Lot
    $-- Zestimate®
    C$254/sqft
    C$-- HOA

    What's special

    Large private backyard oasisCharming wrap-around verandaBright open-concept main levelKitchen with center islandDining areaTwo skylightsHardwood and ceramic floors
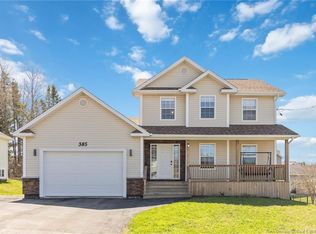
    Pool, large private backyard oasis, and a family-friendly neighborhood! Enjoy summer in the above-ground pool (2020) and relax in the fully fenced backyard surrounded by mature trees—perfect for entertaining, children, and pets. This well-maintained home is conveniently located close to shopping, parks, schools, and highway access. A charming wrap-around veranda welcomes you into a bright, open-concept main level featuring a spacious living room, kitchen with center island, dining area, two skylights, hardwood and ceramic floors, and a convenient powder room. The upper level offers three bedrooms and a 4-piece bath with a jet tub and separate shower, while the finished loft provides the perfect space for a home office, guest room, or play area. The lower level features a cozy family room with a wood-burning fireplace, a 3-piece bath, laundry, plenty of storage, and a soundproof bonus room ideal for a home gym, music room, or hobby space. Additional updates include a new roof (2021). A fantastic family home offering space, comfort, and exceptional outdoor living. Book your private showing today!
    18 hours
    |
    3
    |
    0
    |

    Zillow last checked:

    Listing updated:

    Listed by:

    Andre Boudreau, Salesperson,

    EXIT Realty Associates Brokerage

    Source: New Brunswick Real Estate Board,MLS®#: NB144304

      Facts & features

      Interior

      Bedrooms & bathrooms
      • Bedrooms: 3
      • Bathrooms: 3
      • Full bathrooms: 2
      • 1/2 bathrooms: 1
      Rooms
      • Room types: Exercise Room
      Bedroom
      • Level: Second
      Bedroom
      • Level: Second
      Other
      • Level: Main
      Other
      • Level: Main
      Other
      • Level: Second
      Other
      • Level: Second
      Other
      • Level: Lower
      Other
      • Level: Lower
      Bonus room
      • Level: Third
      Family room
      • Level: Lower
      Laundry
      • Level: Lower
      Living room
      • Level: Main
      Office
      • Level: Third
      Other
      • Level: Main
      Other
      • Level: Second
      Heating
      • Baseboard, Electric
      Cooling
      • Electric
      Features
      • Air Exchanger
      • Flooring: Ceramic Tile, Laminate, Vinyl
      • Windows: Skylight(s)
      • Basement: Finished
      • Has fireplace: No
      Interior area
      • Total structure area: 1,926
      • Total interior livable area: 1,926 sqft
      • Finished area above ground: 1,395

      Property

      Parking
      • Total spaces: 2
      • Parking features: Paved, RV Access/Parking, Width - Double, Garage
      • Has garage: Yes
      • Uncovered spaces: 2
      Features
      • Fencing: Fenced
      Lot
      • Size: 956 Square Feet
      • Features: Landscaped, Level, Treed, Under 0.5 Acres
      Details
      • Parcel number: 70348701

      Construction

      Type & style
      • Home type: SingleFamily
      Materials
      • Other
      • Foundation: Concrete
      • Roof: Asphalt
      Condition
      • Year built: 2004

      Utilities & green energy

      • Sewer: Municipal
      • Water: Municipal

      Community & HOA

      Community
      • Security: Alarm
      Location
      • Region: Dieppe

      Financial & listing details

      • Price per square foot: C$254/sqft
      • Annual tax amount: C$4,477
      • Date on market: 7/21/2026
      • Ownership: Freehold
      Andre Boudreau, Salesperson

      Andre Boudreau, Salesperson

      (506) 863-4636

      By pressing Contact Agent, you agree that the real estate professional identified above may call/text you about your search, which may involve use of automated means and pre-recorded/artificial voices. You don't need to consent as a condition of buying any property, goods, or services. Message/data rates may apply. You also agree to our Terms of Use. Zillow does not endorse any real estate professionals. We may share information about your recent and future site activity with your agent to help them understand what you're looking for in a home.

        Price history

        Price history is unavailable.

        Public tax history

        Tax history is unavailable.

        Climate risks

        Neighborhood: E1A

        Getting around

        29 / 100
        Car-Dependent
        44 / 100
        Somewhat Bikeable

        Nearby schools

        GreatSchools rating

        No schools nearby

        We couldn't find any schools near this home.

        Similar homes