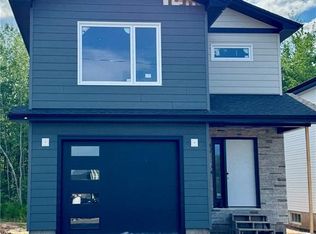
When Viewing This Property On Realtor.ca Please Click On The Multimedia or Virtual Tour Link For More Property Info. High Quality, executive town houses, and semi detached homes. This is an exclusive community for Atlantic Canada’s award-winning custom homebuilder/Master builder. The Village at Jonathan Park was designed so every home has a private wooded back yard; we also have a “maintenance agreement” in place so that all the lawn cutting and snow removal happens at the same time, keeping the community beautiful! Our pricing includes: Very energy efficient units, with mini split heat pumps, 3 season sunroom on the back of the homes, Tray ceiling with crown molding, aluminum railings, Landscaped lawn and paved driveway, attached garage, 10 Year New Home Warranty. The main floor is perfect for entertaining with an open concept kitchen with island, dining room and living room, master bedroom with walk-in closet and en-suite bath, second bedroom, second full bathroom, mud room off the garage with laundry. House plans and options are fully customizable for each customer. This home is 1364 Sq Feet.
For sale
C$455,000
57 Rosenburg St, Moncton, NB E1G 6E9
2beds
1,364sqft
SingleFamily
Built in 2024
-- sqft lot
$-- Zestimate®
C$334/sqft
C$-- HOA
What's special
Mini split heat pumpsAluminum railingsLandscaped lawnPaved drivewayAttached garageDining roomSecond bedroom
- 209 days
- 1
- 0
Zillow last checked:
Listing updated:
Listed by:
Jonathan David, Agent Manager 136425,
PG Direct Realty Ltd. Brokerage
Source: New Brunswick Real Estate Board,MLS®#: NB135091
Facts & features
Interior
Bedrooms & bathrooms
- Bedrooms: 2
- Bathrooms: 2
- Full bathrooms: 2
Bedroom
- Level: Main
Other
- Level: Main
Other
- Level: Main
Other
- Level: Main
Dining room
- Level: Main
Kitchen
- Level: Main
Living room
- Level: Main
Heating
- Air Exchanger, Baseboard, Electric
Cooling
- Ductless, Air Exchanger, Electric, Heat Pump - Ductless
Appliances
- Included: Water Heater
- Laundry: Main Level
Features
- Air Exchanger, Ensuite
- Flooring: Ceramic Tile
- Basement: Unfinished
- Has fireplace: No
Interior area
- Total structure area: 1,364
- Total interior livable area: 1,364 sqft
- Finished area above ground: 1,364
Video & virtual tour
Property
Parking
- Total spaces: 2
- Parking features: Asphalt, Width - Double, Garage
- Has garage: Yes
- Uncovered spaces: 2
Features
- Levels: One
Lot
- Features: Churches, On Golf Course, Shopping Nearby, Under 0.5 Acres
Details
- Parcel number: 70696554
Construction
Type & style
- Home type: SingleFamily
Materials
- Masonite, Vinyl Siding
- Foundation: Concrete
- Roof: Asphalt
Condition
- Year built: 2024
Utilities & green energy
- Sewer: Municipal
- Water: Municipal
Community & HOA
Location
- Region: Moncton
Financial & listing details
- Price per square foot: C$334/sqft
- Annual tax amount: C$1,871
- Date on market: 3/16/2026
- Ownership: Freehold
Price history
Price history is unavailable.
Public tax history
Tax history is unavailable.
Climate risks
Neighborhood: E1G
Nearby schools
GreatSchools rating
No schools nearby
We couldn't find any schools near this home.

Similar homes
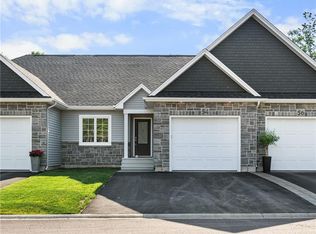
- C$435,0002 bd2 ba1.3k sqft59 Rosenburg St, Moncton, NB E1G 6E9For Sale
 MLS ID #NB127632, Jonathan David, Agent Manager, PG Direct Realty Ltd. Brokerage. New Brunswick Real Estate Board
 - C$474,9003 bd2 ba1.6k sqft93 Shannon Dr, Moncton, NB E1G 4X6For Sale
 MLS ID #NB149065, Justin Mattatall, Salesperson, Keller Williams Capital Realty Brokerage. New Brunswick Real Estate Board
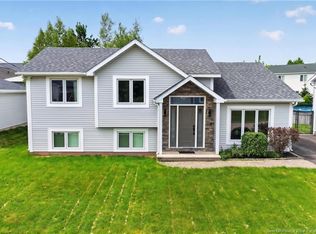
 - C$450,0003 bd2 ba1.8k sqft287 Maplehurst Dr, Moncton, NB E1G 4T8For Sale
 MLS ID #NB146917, Bianca Massaro, Salesperson, RE/MAX Avante Brokerage. New Brunswick Real Estate Board
 - C$499,0004 bd2 ba1.6k sqft356 Maplehurst Dr, Moncton, NB E1G 0E5For Sale
 MLS ID #NB147979, Guy Losier, Salesperson, EXIT Realty Associates Brokerage. New Brunswick Real Estate Board
