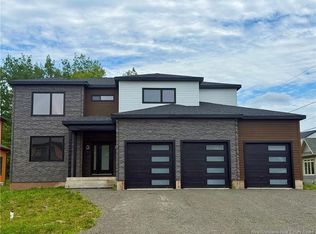
OVERSIZED 25.5x27 GARAGE/ HEAT PUMP ON ALL FLOORS FOR YEAR ROUND COMFORT/FENCED BACK YARD WITH HOT TUB/ POWERED BLINDS IN LIVING ROOM AND PRIMARY BEDROOM/ Built in 2023 and offering the peace of mind of a remaining new home warranty, this stunning two-storey home blends upscale finishes, thoughtful design, and exceptional comfort in one of Moncton’s most desirable North End neighbourhoods. From the moment you arrive, you’ll appreciate the attractive curb appeal featuring a covered front porch with composite railings, oversized double garage, and beautifully landscaped grounds. Inside, the bright open-concept main level is highlighted by beautiful engineered faux wood vinyl flooring, oversized windows and a striking white shiplap fireplace feature wall that anchors the living room. The designer kitchen is sure to impress with quartz countertops, stainless steel appliances, a spacious island, black hardware and statement pendant lighting, subway tile backsplash, and a walk-in pantry. A convenient mudroom and powder room complete the main level. Upstairs, the oversized primary suite offers a tray ceiling, walk-in closet, and a beautiful 4-piece ensuite with double vanity. Two additional generously sized bedrooms, a full bathroom, and a convenient laundry closet complete with countertop make this level ideal for family living. The fully finished lower level expands your living space with a large family room, fourth bedroom with egress window, and another full bathroom. Step outside to enjoy the fully fenced backyard, complete with a hot tub, spacious deck, and patio—ideal for entertaining. Located in one of Moncton’s premier executive neighbourhoods, Jonathan Park offers the perfect blend of luxury living and everyday convenience. Surrounded by newer homes, parks, walking trails, top-rated local schools, the North End YMCA, shopping, restaurants and quick highway access, it’s easy to see why this continues to be one of Greater Moncton’s most sought-after communities.
For sale
C$649,900
11 Renoir St, Moncton, NB E1G 5V5
4beds
2,508sqft
SingleFamily
Built in 2023
717 Square Feet Lot
$-- Zestimate®
C$259/sqft
C$-- HOA
What's special
Oversized double garageBeautifully landscaped groundsBright open-concept main levelOversized windowsDesigner kitchenQuartz countertopsStainless steel appliances
- 1 day |
- 7 |
- 0 |
Zillow last checked:
Listing updated:
Listed by:
Dennis Wilson, Salesperson 210033818,
Keller Williams Capital Realty Brokerage
Source: New Brunswick Real Estate Board,MLS®#: NB144754
Facts & features
Interior
Bedrooms & bathrooms
- Bedrooms: 4
- Bathrooms: 4
- Full bathrooms: 3
- 1/2 bathrooms: 1
Bedroom
- Level: Second
Bedroom
- Level: Second
Bedroom
- Level: Lower
Other
- Level: Main
Other
- Level: Main
Other
- Level: Second
Other
- Level: Second
Other
- Level: Second
Other
- Level: Lower
Family room
- Level: Lower
Foyer
- Level: Main
Living room
- Level: Main
Pantry
- Level: Main
Storage
- Level: Lower
Walk in closet
- Level: Second
Heating
- Air Exchanger, Baseboard, Electric
Cooling
- Air Exchanger, Electric, Heat Pump - Ductless
Features
- Flooring: Tile, Vinyl
- Basement: Finished
- Has fireplace: No
Interior area
- Total structure area: 2,508
- Total interior livable area: 2,508 sqft
- Finished area above ground: 1,724
Video & virtual tour
Property
Parking
- Parking features: Asphalt, Paved, Width - Double, Garage
- Garage spaces: 25.5
- Uncovered spaces: 2
- Details: Garage Size(25.5x27 Feet)
Lot
- Size: 717 Square Feet
- Features: Under 0.5 Acres
Details
- Parcel number: 70679774
Construction
Type & style
- Home type: SingleFamily
Materials
- Stone, Vinyl Siding
- Foundation: Concrete
- Roof: Asphalt
Condition
- Year built: 2023
Utilities & green energy
- Sewer: Municipal
- Water: Municipal
Community & HOA
Location
- Region: Moncton
Financial & listing details
- Price per square foot: C$259/sqft
- Annual tax amount: C$7,946
- Date on market: 7/28/2026
- Ownership: Freehold
Dennis Wilson, Salesperson
Dennis Wilson, Salesperson
(506) 871-0223
By pressing Contact Agent, you agree that the real estate professional identified above may call/text you about your search, which may involve use of automated means and pre-recorded/artificial voices. You don't need to consent as a condition of buying any property, goods, or services. Message/data rates may apply. You also agree to our Terms of Use. Zillow does not endorse any real estate professionals. We may share information about your recent and future site activity with your agent to help them understand what you're looking for in a home.
Price history
Price history is unavailable.
Public tax history
Tax history is unavailable.
Climate risks
Neighborhood: E1G
Nearby schools
GreatSchools rating
No schools nearby
We couldn't find any schools near this home.
- C$695,9005 bd4 ba3k sqft51 Renoir St, Moncton, NB E1G5V5For Sale

- C$718,0004 bd4 ba3.1k sqft145 Amiens Dr, Moncton, NB E1G5R5For Sale

- C$525,0004 bd3 ba2.5k sqft24 Rosenburg St, Moncton, NB E1G6G1For Sale

- C$690,0003 bd3 ba2.6k sqft24 Belay St, Moncton, NB E1G5V4For Sale

- C$654,9004 bd3 ba2k sqft94 Salengro Cres, Moncton, NB E1G5Y7For Sale
- C$455,0002 bd2 ba1.3k sqft57 Rosenburg St, Moncton, NB E1G6E9For Sale
- C$435,0002 bd2 ba1.3k sqft59 Rosenburg St, Moncton, NB E1G6E9For Sale
- C$565,0003 bd3 ba1.7k sqft119 Rosenburg St, Moncton, NB E1G6E9For Sale
Similar homes
- C$654,9004 bd3 ba2k sqft94 Salengro Cres, Moncton, NB E1G 5Y7For Sale
 MLS ID #NB140663, Joan Hodder Hayes, Salesperson, RE/MAX Avante Brokerage. New Brunswick Real Estate Board
 - C$695,9005 bd4 ba3k sqft51 Renoir St, Moncton, NB E1G 5V5For SaleMLS ID #NB141219, Ravi Thota, Salesperson, Keller Williams Capital Realty Brokerage. New Brunswick Real Estate Board
- C$649,0004 bd4 ba2.4k sqft9 Turnberry Ct, Moncton, NB E1G 5R8For Sale
 MLS ID #NB144126, Fred Belliveau, Salesperson, eXp Realty Brokerage. New Brunswick Real Estate Board
 - C$690,0003 bd3 ba2.6k sqft24 Belay St, Moncton, NB E1G 5V4For SaleMLS ID #NB144073, Dennis Wilson, Salesperson, Keller Williams Capital Realty Brokerage. New Brunswick Real Estate Board
- C$564,9004 bd4 ba2.1k sqft123 Mayfield St, Moncton, NB E1G 5K8For SaleMLS ID #NB144694, Kate Grenier, Salesperson, Royal LePage Atlantic Brokerage. New Brunswick Real Estate Board
- C$489,9004 bd2 ba2.7k sqft343 Glencairn Dr, Moncton, NB E1G 2B3For SaleMLS ID #NB144818, Roxanne Maillet, Salesperson, RE/MAX Quality Real Estate Inc. Brokerage. New Brunswick Real Estate Board
- C$674,9004 bd4 ba2.8k sqft438 Maplehurst Dr, Moncton, NB E1G 5A3For SaleMLS ID #NB143225, Andre Leblanc, Salesperson, Real Broker Brokerage. New Brunswick Real Estate Board
- C$718,0004 bd4 ba3.1k sqft145 Amiens Dr, Moncton, NB E1G 5R5For SaleMLS ID #NB135365, Wilbur Wu, Salesperson, Platinum Atlantic Realty Inc. Brokerage. New Brunswick Real Estate Board
- C$569,9004 bd2 ba3k sqft951 Ryan St, Moncton, NB E1G 2W1For SaleMLS ID #NB137207, Alan Sather, Salesperson, Royal LePage Atlantic Brokerage. New Brunswick Real Estate Board
- C$525,0004 bd3 ba2.5k sqft24 Rosenburg St, Moncton, NB E1G 6G1For SaleMLS ID #NB144172, Lisa Simmons, Salesperson, RE/MAX Avante Brokerage. New Brunswick Real Estate Board
- C$715,0005 bd3 ba3.1k sqft1 Basswood Ct, Moncton, NB E1G 2E5For SaleMLS ID #NB143514, Dalal Eltaki, Salesperson, eXp Realty Brokerage. New Brunswick Real Estate Board
- C$524,9004 bd3 ba2.1k sqft11 Limestone Dr, Moncton, NB E1G 5P3For SaleMLS ID #NB144575, Vicki Kurkowsky, Salesperson, RE/MAX Quality Real Estate Inc. Brokerage. New Brunswick Real Estate Board
- C$679,9004 bd4 ba2.5k sqft152 Rachel St, Moncton, NB E1G 6H9For SaleMLS ID #NB144569, Jonathan David, Agent Manager, PG Direct Realty Ltd. Brokerage. New Brunswick Real Estate Board
- C$649,9006 bd4 ba2.7k sqft64 Satara Dr, Moncton, NB E1G 6A5For SaleMLS ID #NB140257, Francis Dupere, Salesperson, EXIT Realty Associates Brokerage. New Brunswick Real Estate Board
- C$599,9006 bd4 ba2.8k sqft42 Brevet St #40, Moncton, NB E1G 5S6For SaleMLS ID #NB140795, Ricky Cormier, Agent Manager, Assist 2 Sell Hub City Realty Brokerage. New Brunswick Real Estate Board
- C$680,0004 bd3 ba3.2k sqft69 Whisperwood Dr, Moncton, NB E1G 0P7For SaleMLS ID #NB137964, Aaron Pickett, Salesperson, Royal LePage Atlantic Brokerage. New Brunswick Real Estate Board
- C$629,9004 bd3 ba2.6k sqft24 Oak Hill Ct, Moncton, NB E1G 3T9For SaleMLS ID #NB138168, Jeremie Fontaine, Salesperson, EXIT Realty Associates Brokerage. New Brunswick Real Estate Board
- C$585,0004 bd4 ba2.6k sqft131 Rosenburg St, Moncton, NB E1G 6E9For SaleMLS ID #NB143328, Devon Ramsay, Salesperson, RE/MAX Avante Brokerage. New Brunswick Real Estate Board
- C$669,9003 bd3 ba2.5k sqft92 Augusta Ter, Moncton, NB E1G 5B7For SaleMLS ID #NB138418, Vicki Kurkowsky, Salesperson, RE/MAX Quality Real Estate Inc. Brokerage. New Brunswick Real Estate Board
- C$549,9004 bd3 ba2.3k sqft533 Evergreen Dr, Moncton, NB E1G 0N2For SaleMLS ID #NB139906, Wafa Mansouri, Salesperson, Keller Williams Capital Realty Brokerage. New Brunswick Real Estate Board
