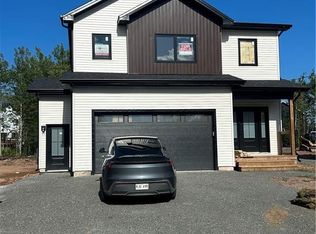
When Viewing This Property On Realtor.ca Please Click On The Multimedia or Virtual Tour Link For More Property Info. Modern New Construction with Legal In-Law Suite Welcome to 152 Rachel Street, a beautifully designed new construction home located in an established, family-friendly neighbourhood. Scheduled for completion by September 1, 2026 , this turn-key property offers the perfect combination of modern style, functional living, and outstanding investment potential with a fully legal basement apartment. The bright, open-concept main level is thoughtfully designed for today's lifestyle, featuring a spacious living room, dining area, and a contemporary kitchen complete with a large island, ample cabinetry, and quality finishes throughout. A convenient mudroom with access to the attached garage adds everyday practicality. Upstairs, you'll find three generously sized bedrooms, including a spacious primary suite featuring a walk-in closet and private ensuite bath. A second full bathroom and a dedicated laundry room with additional storage provide added convenience for busy families. The finished lower level includes a legal in-law suite with its own private side entrance, offering excellent potential for rental income, multigenerational living, or extended family accommodations. Outside, the home will be completed with a paved driveway and professionally hydroseeded lawn, allowing you to enjoy a finished exterior from day one. Located close to schools, parks, shopping, and everyday amenities, this exceptional new home delivers quality craftsmanship, modern finishes, and income potential in one of the area's most desirable communities. Sample photos shown of a similar finished unit. Home is currently under construction. Expected move-in date: September 1, 2026.
For sale
C$679,900
152 Rachel St, Moncton, NB E1G 6H9
4beds
2,574sqft
SingleFamily
Built in 2026
754 Square Feet Lot
$-- Zestimate®
C$264/sqft
C$-- HOA
What's special
Bright open-concept main levelDining areaContemporary kitchenLarge islandAmple cabinetryQuality finishes throughoutThree generously sized bedrooms
- 55 days
- 9
- 0
Zillow last checked:
Listing updated:
Listed by:
Jonathan David, Agent Manager 136425,
PG Direct Realty Ltd. Brokerage
Source: New Brunswick Real Estate Board,MLS®#: NB144569
Facts & features
Interior
Bedrooms & bathrooms
- Bedrooms: 4
- Bathrooms: 4
- Full bathrooms: 3
- 1/2 bathrooms: 1
Bedroom
- Level: Second
Bedroom
- Level: Second
Bedroom
- Level: Lower
Other
- Level: Main
Other
- Level: Second
Other
- Level: Second
Other
- Level: Second
Other
- Level: Lower
Dining room
- Level: Main
Dining room
- Level: Lower
Kitchen
- Level: Main
Kitchen
- Level: Lower
Living room
- Level: Main
Living room
- Level: Lower
Heating
- Air Exchanger, Baseboard, Electric, Fireplace(s)
Cooling
- Ductless, Air Exchanger, Electric, Heat Pump - Ductless
Features
- Air Exchanger, Ensuite, In-Law Floorplan
- Flooring: Ceramic Tile, Vinyl
- Basement: Walk-Out Access
- Has fireplace: Yes
Interior area
- Total structure area: 2,574
- Total interior livable area: 2,574 sqft
- Finished area above ground: 1,716
Video & virtual tour
Property
Parking
- Total spaces: 2
- Parking features: Asphalt, Width - Double, Garage
- Has garage: Yes
- Uncovered spaces: 2
Lot
- Size: 754 Square Feet
- Features: Airport, On Golf Course, Hospital, Recreation Nearby, School(s) Nearby, Shopping Nearby, Under 0.5 Acres
Details
- Parcel number: 70718259
Construction
Type & style
- Home type: SingleFamily
- Architectural style: Contemporary
Materials
- Vinyl Siding
- Foundation: Concrete
- Roof: Asphalt
Condition
- Year built: 2026
Details
- Warranty included: Yes
Utilities & green energy
- Sewer: Municipal
- Water: Municipal
Community & HOA
Location
- Region: Moncton
Financial & listing details
- Price per square foot: C$264/sqft
- Annual tax amount: C$1,922
- Date on market: 7/22/2026
- Ownership: Freehold
Price history
Price history is unavailable.
Public tax history
Tax history is unavailable.
Climate risks
Neighborhood: E1G
Nearby schools
GreatSchools rating
No schools nearby
We couldn't find any schools near this home.
Similar homes
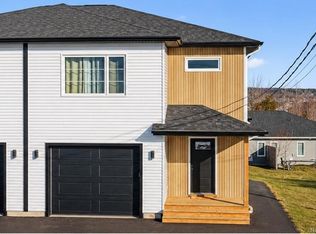
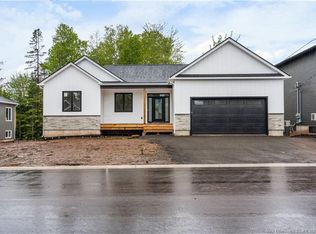
- C$729,9006 bd4 ba3.2k sqft69 Rachel St, Moncton, NB E1G 6H9For Sale
 MLS ID #NB147900, Nicolas Larochelle, Salesperson, EXIT Realty Associates Brokerage. New Brunswick Real Estate Board
 - C$759,0004 bd4 ba3.5k sqft10 Turnberry Ct, Moncton, NB E1G 5R8For Sale
 MLS ID #NB147436, Eric Lee, Salesperson, EXIT Realty Associates Brokerage. New Brunswick Real Estate Board
 - C$749,0006 bd4 ba3.2k sqft193 Rachel St, Moncton, NB E1G 6H9For Sale
 MLS ID #NB147162, Jonathan David, Agent Manager, PG Direct Realty Ltd. Brokerage. New Brunswick Real Estate Board
 - C$659,0004 bd4 ba2.9k sqft3 Heros Ct, Moncton, NB E1G 6A3For Sale
 MLS ID #NB137332, Phil Albert, Salesperson, RE/MAX Quality Real Estate Inc. Brokerage. New Brunswick Real Estate Board
