BRAND-NEW STUNNING BUNGALOW | PRIME NORTH END LOCATION | IN-LAW SUITE / MORTGAGE HELPER. Welcome to this stunning brand-new bungalow, ideally located in Moncton’s rapidly growing North End! Conveniently situated close to schools, restaurants, parks, trails, shopping, and an abundance of everyday amenities, this exceptional home offers the perfect combination of style, functionality, and versatility. Step inside to discover a bright and spacious open-concept main floor, thoughtfully designed for both everyday living and entertaining. Large windows flood the space with natural light, while the fireplace creates a warm and inviting ambiance for relaxing evenings. The beautifully designed kitchen is truly the heart of the home, offering ample cabinetry and workspace, complemented by a large pantry conveniently located just off the dining area to keep everything organized and within easy reach. Down the hall, the spacious primary suite provides a private retreat, complete with a walk-in closet and a beautiful 4-piece ensuite. Two additional bedrooms, a 4-piece main bathroom, and a convenient laundry area complete the main level. The finished basement adds even more valuable living space and versatility. Here you’ll find a generous family room, additional bedroom, and 4-piece bathroom—perfect for guests, teenagers, or extended family. The basement also features a separate entrance leading to a fully self-contained in-law suite, complete with two bedrooms, its own laundry area, and a 4-piece bathroom. Whether you’re looking for a comfortable space for family, a guest suite, or a potential mortgage helper, this home offers incredible flexibility. With its modern finishes, thoughtful layout, additional living space, and highly desirable location, this home truly stands above the rest and is a must-see! Call your REALTOR® today to schedule your private viewing!
For sale
C$749,900
4 Stewareton Cres, Moncton, NB E1G 5R9
6beds
3,342sqft
SingleFamily
Built in ----
899 Square Feet Lot
$-- Zestimate®
C$224/sqft
C$-- HOA
What's special
Beautifully designed kitchenAmple cabinetry and workspaceWalk-in closetTwo additional bedroomsConvenient laundry areaGenerous family roomModern finishes
- 17 days
- 18
- 5
Zillow last checked:
Listing updated:
Listed by:
Kyle Johnson, Salesperson 167847,
EXIT Realty Associates Brokerage
Source: New Brunswick Real Estate Board,MLS®#: NB147805
Facts & features
Interior
Bedrooms & bathrooms
- Bedrooms: 6
- Bathrooms: 4
- Full bathrooms: 4
Bedroom
- Level: Main
Bedroom
- Level: Main
Bedroom
- Level: Main
Bedroom
- Level: Lower
Bedroom
- Level: Lower
Bedroom
- Level: Lower
Other
- Level: Main
Other
- Level: Main
Other
- Level: Lower
Other
- Level: Lower
Dining room
- Level: Main
Family room
- Level: Lower
Kitchen
- Level: Main
Kitchen
- Level: Lower
Living room
- Level: Main
Living room
- Level: Lower
Heating
- Baseboard, Electric
Cooling
- Electric, Heat Pump - Ductless
Features
- Ensuite, In-Law Floorplan
- Flooring: Tile, Vinyl
- Basement: Finished
- Has fireplace: No
Interior area
- Total structure area: 3,342
- Total interior livable area: 3,342 sqft
- Finished area above ground: 1,754
Video & virtual tour
Property
Parking
- Parking features: Gravel, Garage
- Has garage: Yes
- Has uncovered spaces: Yes
Features
- Levels: One
Lot
- Size: 899 Square Feet
- Features: Under 0.5 Acres
Details
- Parcel number: 70564992
Construction
Type & style
- Home type: SingleFamily
- Architectural style: Bungalow
Materials
- Cultured Stone, Vinyl Siding
- Foundation: Concrete
- Roof: Asphalt
Utilities & green energy
- Sewer: Municipal
- Water: Municipal
Community & HOA
Location
- Region: Moncton
Financial & listing details
- Price per square foot: C$224/sqft
- Annual tax amount: C$2,545
- Date on market: 9/14/2026
- Ownership: Freehold
Price history
Price history is unavailable.
Public tax history
Tax history is unavailable.
Climate risks
Neighborhood: E1G
Nearby schools
GreatSchools rating
No schools nearby
We couldn't find any schools near this home.

Similar homes
- C$729,9006 bd4 ba3.3k sqft185 Mailhot Ave, Moncton, NB E1G 5B8For Sale
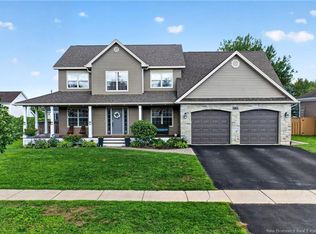 MLS ID #NB146814, Bryan Hardy, Salesperson, RE/MAX Quality Real Estate Inc. Brokerage. New Brunswick Real Estate Board
 - C$729,9006 bd4 ba3.2k sqft69 Rachel St, Moncton, NB E1G 6H9For Sale
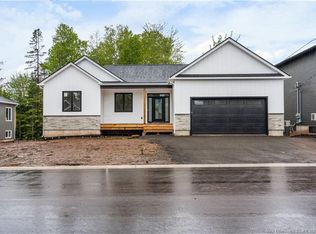 MLS ID #NB147900, Nicolas Larochelle, Salesperson, EXIT Realty Associates Brokerage. New Brunswick Real Estate Board
 - C$849,0006 bd4 ba3.8k sqft68 Albion St, Moncton, NB E1G 5X1For Sale
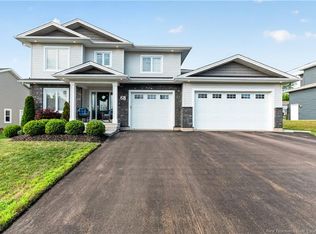 MLS ID #NB145592, Kelly Fletcher, Salesperson, Keller Williams Capital Realty Brokerage. New Brunswick Real Estate Board
 - C$649,9004 bd4 ba2.4k sqft17 Renoir St, Moncton, NB E1G 5V5For Sale
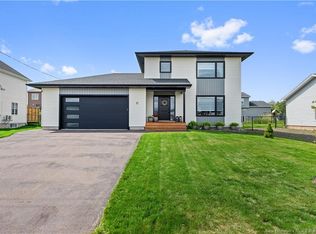 MLS ID #NB147030, Ana Maria Bokor, Agent Manager, Elite2 Realty Brokerage. New Brunswick Real Estate Board
