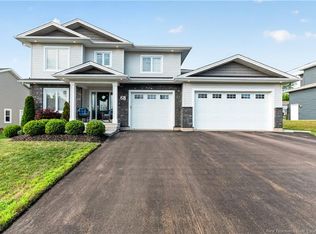
This fabulous and unique two-storey semi-detached home is ideally located close to all amenities. Enjoy walking distance to Northrop Frye School and the casino, with quick and easy access to the Trans-Canada Highway. Location truly is everything. Step inside to a spacious foyer featuring an impressive 9-foot triple-lock solid wood entrance door. The main level offers an open-concept design with a bright and inviting living room complete with a fireplace, a gourmet kitchen, and a dining area. Nine-foot ceilings throughout the main floor enhance the sense of space and natural light. The stunning kitchen is a chef’s dream, showcasing a waterfall quartz island, quartz backsplash, pot filler, high-end appliances, and an abundance of cabinetry and counter space. Garden doors lead to a composite deck with elegant glass railings, perfect for outdoor entertaining. A convenient two-piece powder room completes the main level. Custom oak stained open riser stairs leads you to four generously sized bedrooms, each featuring its own private three-piece ensuite and walk-in closet. The luxurious primary suite offers the perfect retreat at the end of the day. The fully finished walkout basement provides additional living and entertaining space and includes a three-piece bathroom and laundry area. This spectacular home is a true showcase of quality craftsmanship and attention to detail. A personal viewing is a must to fully appreciate everything this exceptional property has to offer. 10"concrete block wall 31/2" sound insulation on both sides of semis. Fire rated. Hurricane roof. This property is built to Ontario code standards. Engineered 3/4" flooring and sub flooring Many many upgrades to this property. Come have a look you will be impressed
For sale
C$899,900
133 Charles Lutes Rd, Moncton, NB E1G 2P8
3beds
3,300sqft
SingleFamily
Built in ----
956 Square Feet Lot
$-- Zestimate®
C$273/sqft
C$-- HOA
What's special
- 93 days
- 2
- 0
Zillow last checked:
Listing updated:
Listed by:
Vicki Kurkowsky, Salesperson,
RE/MAX Quality Real Estate Inc. Brokerage
Source: New Brunswick Real Estate Board,MLS®#: NB142352
Facts & features
Interior
Bedrooms & bathrooms
- Bedrooms: 3
- Bathrooms: 6
- Full bathrooms: 5
- 1/2 bathrooms: 1
Bedroom
- Level: Second
Bedroom
- Level: Second
Bedroom
- Level: Second
Other
- Level: Main
Other
- Level: Second
Other
- Level: Second
Other
- Level: Second
Other
- Level: Lower
Other
- Level: Second
Dining room
- Level: Main
Family room
- Level: Main
Foyer
- Level: Main
Kitchen
- Level: Main
Living room
- Level: Main
Rec room
- Level: Lower
Storage
- Level: Lower
Utility room
- Level: Lower
Heating
- Forced Air, Heat Pump
Cooling
- Heat Pump
Features
- Flooring: Tile
- Basement: Walk-Out Access
- Has fireplace: No
Interior area
- Total structure area: 3,300
- Total interior livable area: 3,300 sqft
- Finished area above ground: 2,200
Video & virtual tour
Property
Parking
- Parking features: Paved, Garage
- Has garage: Yes
- Has uncovered spaces: Yes
Features
- Levels: Two
Lot
- Size: 956 Square Feet
- Features: Under 0.5 Acres
Details
- Parcel number: 70727045
- Other equipment: Fuel Tank(s)
Construction
Type & style
- Home type: SingleFamily
Materials
- Stucco
- Foundation: Concrete
- Roof: Asphalt
Utilities & green energy
- Sewer: Municipal
- Water: Municipal
Community & HOA
Location
- Region: Moncton
Financial & listing details
- Price per square foot: C$273/sqft
- Annual tax amount: C$7,465
- Date on market: 6/26/2026
- Ownership: Freehold
Price history
Price history is unavailable.
Public tax history
Tax history is unavailable.
Climate risks
Neighborhood: E1G
Nearby schools
GreatSchools rating
No schools nearby
We couldn't find any schools near this home.


Similar homes
- C$899,9004 bd6 ba3.2k sqft135 Charles Lutes Rd, Moncton, NB E1G 2P8For Sale
 MLS ID #NB142354, Vicki Kurkowsky, Salesperson, RE/MAX Quality Real Estate Inc. Brokerage. New Brunswick Real Estate Board
 - C$879,9006 bd4 ba3.8k sqft68 Albion St, Moncton, NB E1G 5X1For Sale
 MLS ID #NB145592, Kelly Fletcher, Salesperson, Keller Williams Capital Realty Brokerage. New Brunswick Real Estate Board
 - C$759,0004 bd4 ba3.5k sqft10 Turnberry Ct, Moncton, NB E1G 5R8For Sale
 MLS ID #NB147436, Eric Lee, Salesperson, EXIT Realty Associates Brokerage. New Brunswick Real Estate Board
 - C$749,9006 bd4 ba3.3k sqft4 Stewareton Cres, Moncton, NB E1G 5R9For Sale
 MLS ID #NB147805, Kyle Johnson, Salesperson, EXIT Realty Associates Brokerage. New Brunswick Real Estate Board
