Built in 2022 on one of the last lots backing onto Royal Oaks Golf Course, this modern bungalow offers over 3,000 sq ft of finished living space in one of Moncton’s most desirable neighbourhoods. The bright, open-concept main floor features expansive rear windows, cathedral ceilings, and a contemporary kitchen with GE Café appliances, vented range hood, large quartz island, pantry, and butler’s bar. The primary suite includes a walk-in closet and ensuite with tiled shower and soaker tub. A second bedroom and full bath complete the main level. The fully finished basement offers a large family room, home gym area, storage, laundry, and a room roughed-in for a future bathroom, plus potential for a third bedroom. The double garage features epoxy flooring and rear storage. A stamped concrete walkway leads to the backyard with hot tub, propane fireplace, and golf course views. Located within Moncton city limits near Moncton High School, Irishtown Nature Park, Costco, and amenities, this home offers peaceful golf course living with city convenience. A rare opportunity in Royal Oaks.
For sale
C$799,900
42 Kervin Cres, Moncton, NB E1H 3L5
2beds
3,083sqft
SingleFamily
Built in 2022
1,017 Square Feet Lot
$-- Zestimate®
C$259/sqft
C$-- HOA
What's special
Bright open-concept main floorExpansive rear windowsCathedral ceilingsContemporary kitchenVented range hoodLarge quartz islandPrimary suite
- 47 days
- 24
- 0
Zillow last checked:
Listing updated:
Listed by:
Dominic Gervais, Salesperson 200083604,
EXIT Realty Associates Brokerage
Source: New Brunswick Real Estate Board,MLS®#: NB147186
Facts & features
Interior
Bedrooms & bathrooms
- Bedrooms: 2
- Bathrooms: 2
- Full bathrooms: 2
Rooms
- Room types: Exercise Room
Bedroom
- Level: Main
Other
- Level: Main
Other
- Level: Main
Other
- Level: Main
Dining room
- Level: Main
Foyer
- Level: Main
Kitchen
- Level: Main
Laundry
- Level: Lower
Living room
- Level: Main
Other
- Level: Lower
Rec room
- Level: Lower
Storage
- Level: Lower
Walk in closet
- Level: Main
Heating
- Baseboard, Electric
Cooling
- Electric, Heat Pump - Ductless
Features
- Air Exchanger, Ensuite
- Flooring: Vinyl
- Basement: Full,Finished
- Has fireplace: No
Interior area
- Total structure area: 3,083
- Total interior livable area: 3,083 sqft
- Finished area above ground: 1,615
Property
Parking
- Parking features: Asphalt, Garage
- Has garage: Yes
- Has uncovered spaces: Yes
Features
- Levels: One
Lot
- Size: 1,017 Square Feet
- Features: On Golf Course, Under 0.5 Acres
Details
- Parcel number: 70344320
Construction
Type & style
- Home type: SingleFamily
- Architectural style: Bungalow
Materials
- Concrete Block, Metal Siding, Vinyl Siding
- Foundation: Concrete
- Roof: Asphalt
Condition
- Year built: 2022
Utilities & green energy
- Sewer: Municipal
- Water: Municipal
Community & HOA
Location
- Region: Moncton
Financial & listing details
- Price per square foot: C$259/sqft
- Annual tax amount: C$9,284
- Date on market: 9/3/2026
- Ownership: Freehold
Price history
Price history is unavailable.
Public tax history
Tax history is unavailable.
Climate risks
Neighborhood: E1H
Nearby schools
GreatSchools rating
No schools nearby
We couldn't find any schools near this home.


Similar homes
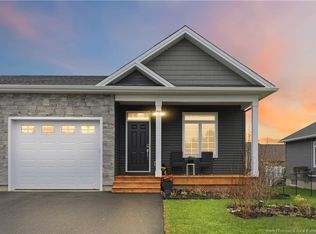
- C$799,5005 bd3 ba3k sqft9 Congressional Cres, Moncton, NB E1H 3L2For Sale
 MLS ID #NB145369, Jeremy Lyons, Salesperson, RE/MAX Quality Real Estate Inc. Brokerage. New Brunswick Real Estate Board
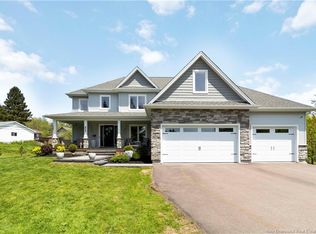
 - C$499,9003 bd3 ba2.4k sqft607 Royal Oaks Blvd, Moncton, NB E1H 0G2For Sale
 MLS ID #NB145784, Tracy Gunter, Salesperson, 3 Percent Realty Atlantic Inc. Brokerage. New Brunswick Real Estate Board
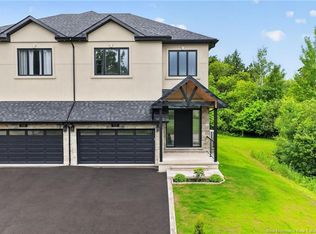
 - C$799,9004 bd4 ba3.2k sqft455 Danois St, Dieppe, NB E1A 4Z6For Sale
 MLS ID #NB147411, Charleen Losier, Salesperson, RE/MAX Quality Real Estate Inc. Brokerage. New Brunswick Real Estate Board
 - C$795,0003 bd6 ba3.3k sqft133 Charles Lutes Rd, Moncton, NB E1G 2P8For Sale
 MLS ID #NB142352, Vicki Kurkowsky, Salesperson, RE/MAX Quality Real Estate Inc. Brokerage. New Brunswick Real Estate Board
