Exquisitely positioned in the prestigious Royal Oaks community, this exceptional residence captures refined living at its finest, offering tranquil lake views overlooking the renowned Links course. From the moment you arrive, a grand vaulted entry framed by stately pillars sets the tone for the elegance within. Inside, an expansive, light-filled layout seamlessly blends sophistication with comfort. The main-level primary suite serves as a private retreat, complete with a cozy gas fireplace and a spa-inspired ensuite designed for ultimate relaxation. At the heart of the home, the chef’s kitchen is a true showpiece—featuring marble countertops, premium Bosch appliances, a KitchenAid gas range, and a custom island with built-in pup alcoves, thoughtfully crafted to include every member of the family. Entertain with ease as the living spaces flow effortlessly into a stunning three-season sunroom, where panoramic views of the golf course create an unforgettable backdrop year-round. Upstairs, two generously sized guest suites are complemented by a convenient shared coffee station, offering comfort and privacy for family and visitors alike. The fully finished lower level elevates the home even further, boasting a second kitchen, wine cellar, entertainment lounge, and a private ramp entry—perfectly suited for hosting catered events or extended stays. Additional highlights include a formal dining room with wet bar, a distinguished home office with its own fireplace, and an oversized two-car garage. Topped with a durable 50-year composite roof, this home represents a rare opportunity where timeless luxury meets enduring craftsmanship.
For sale
C$1,100,000
90 Congressional Cres, Moncton, NB E1H 3L3
4beds
5,600sqft
SingleFamily
Built in 2000
0.3 Acres Lot
$-- Zestimate®
C$196/sqft
C$-- HOA
What's special
Tranquil lake viewsExpansive light-filled layoutMain-level primary suiteCozy gas fireplaceSpa-inspired ensuiteMarble countertopsPremium bosch appliances
- 150 days
- 28
- 3
Zillow last checked:
Listing updated:
Listed by:
Peter Ryan, Salesperson 220015629,
Keller Williams Capital Realty Brokerage
Source: New Brunswick Real Estate Board,MLS®#: NB137801
Facts & features
Interior
Bedrooms & bathrooms
- Bedrooms: 4
- Bathrooms: 4
- Full bathrooms: 3
- 1/2 bathrooms: 1
Bedroom
- Level: Second
Bedroom
- Level: Second
Other
- Level: Main
Other
- Level: Main
Dining room
- Level: Main
Living room
- Level: Main
Heating
- Fireplace-Gas, Forced Air, Natural Gas, Fireplace(s)
Cooling
- Central Air Conditioning, Gas
Appliances
- Included: Built-In Appliances
Features
- Air Exchanger, Central Vacuum, Ensuite
- Flooring: Cushion/Tile/Lino, Tile
- Basement: Full,Finished
- Has fireplace: Yes
Interior area
- Total structure area: 5,600
- Total interior livable area: 5,600 sqft
- Finished area above ground: 3,036
Video & virtual tour
Property
Parking
- Total spaces: 2
- Parking features: Concrete, Multi, Width - Double, Garage
- Has garage: Yes
- Uncovered spaces: 2
- Details: Garage Size(Two Car)
Features
- Has view: Yes
- View description: Lake
- Has water view: Yes
- Water view: Lake
- Waterfront features: Other
Lot
- Size: 0.3 Acres
- Features: Landscaped, Level, Under 0.5 Acres
Details
- Parcel number: 70373683
Construction
Type & style
- Home type: SingleFamily
- Architectural style: Contemporary
Materials
- Concrete-Poured, Stucco
- Foundation: Concrete
- Roof: Membrane,Other
Condition
- Year built: 2000
Utilities & green energy
- Sewer: Municipal
- Water: Municipal
Community & HOA
Community
- Security: Alarm
Location
- Region: Moncton
Financial & listing details
- Price per square foot: C$196/sqft
- Annual tax amount: C$12,858
- Date on market: 5/15/2026
- Ownership: Freehold
Price history
Price history is unavailable.
Public tax history
Tax history is unavailable.
Climate risks
Neighborhood: E1H
Nearby schools
GreatSchools rating
No schools nearby
We couldn't find any schools near this home.
Similar homes
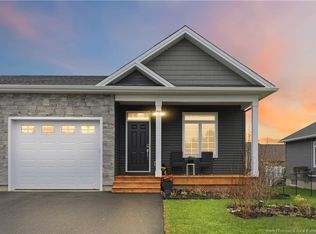
- C$1,250,0004 bd4 ba4.8k sqft78 Congressional Cres, Moncton, NB E1H 3L3For Sale
 MLS ID #NB146231, Guy Lambert, Salesperson, RE/MAX Quality Real Estate Inc. Brokerage. New Brunswick Real Estate Board
 - C$959,0004 bd4 ba3.7k sqft129 Ammon Rd, Moncton, NB E1G 3N9For Sale
 MLS ID #NB109373, Katie Friars, Salesperson, EXIT Realty Associates Brokerage. New Brunswick Real Estate Board
 - C$725,0005 bd4 ba4.9k sqft76 Daniel Dr, Moncton, NB E1H 0B4For Sale
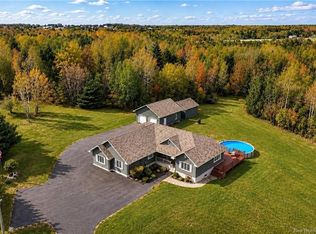 MLS ID #NB140126, Brent Ryan, Associate Manager, Keller Williams Capital Realty Brokerage. New Brunswick Real Estate Board
 - C$1,090,0003 bd3 ba4.1k sqft84 Old Forest Rd, Moncton, NB E1G 4V1For Sale
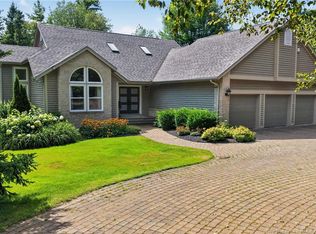 MLS ID #NB143390, Roger LeBlanc, Agent Manager, RE/MAX Avante Brokerage. New Brunswick Real Estate Board
