There’s a lot to love about 155 Boundary Drive, but the four-season sunroom might be my favourite. Just off the living room, it overlooks the private grounds and is the kind of space where you’ll want to sit with your coffee and stay awhile. A new double-sided fireplace connects the two rooms. Set on over two acres, this home has been meticulously cared for, and it shows inside and out. The grounds are impeccable, with beautifully landscaped gardens, a full lawn sprinkler system, a putting green and a new stone terrace out back. Inside, the open dining room flows into a kitchen with a generous island, beautiful cabinetry, a new propane cooktop, a built-in wall oven and a built-in double refrigerator, brand new wine fridge and dishwasher. High ceilings, built-in Sonos speakers, custom drapery and blinds throughout, and beautiful new lighting fixtures give the home a warm, finished feel. The main floor has a split-bedroom layout with three bedrooms, each with its own ensuite. The primary bedroom offers custom ceilings, a sitting area, a walk-in closet and a beautiful, spacious ensuite. Downstairs, you’ll find two more bedrooms, a three-piece bathroom, a bright family room and an impressive cedar walk-in closet. The double attached garage has a newly epoxied floor, while the large four-door detached garage offers plenty of space for vehicles, storage and hobbies. Four-zone geothermal heating and cooling, a backup generator and a nine-camera security system add everyday comfort and peace of mind. Recent updates include solar panels, the double-sided fireplace, cooktop, garage flooring, extensive landscaping and the stone terrace. The solar system has brought electricity bills down to a reported average of approximately $60 per month. The care that has gone into this property makes it stand out. A home with room to gather and plenty of quiet places to enjoy.
For sale
C$1,499,900
155 Boundary Dr, Moncton, NB E1G 5C6
5beds
4,880sqft
SingleFamily
Built in 2014
8,859 Square Feet Lot
$-- Zestimate®
C$307/sqft
C$-- HOA
What's special
Four-season sunroomOverlooks the private groundsNew double-sided fireplaceBeautifully landscaped gardensFull lawn sprinkler systemPutting greenOpen dining room
- 25 days
- 114
- 3
Zillow last checked:
Listing updated:
Listed by:
Daniel Landry, Salesperson 230050928,
RE/MAX Quality Real Estate Inc. Brokerage
Source: New Brunswick Real Estate Board,MLS®#: NB148104
Facts & features
Interior
Bedrooms & bathrooms
- Bedrooms: 5
- Bathrooms: 4
- Full bathrooms: 4
Bedroom
- Level: Main
Bedroom
- Level: Main
Bedroom
- Level: Lower
Bedroom
- Level: Lower
Other
- Level: Main
Other
- Level: Main
Other
- Level: Main
Other
- Level: Main
Other
- Level: Main
Other
- Level: Main
Dining room
- Level: Main
Family room
- Level: Lower
Foyer
- Level: Main
Kitchen
- Level: Main
Laundry
- Level: Main
Living room
- Level: Main
Other
- Level: Main
Other
- Level: Main
Pantry
- Level: Main
Sun room
- Level: Main
Walk in closet
- Level: Main
Walk in closet
- Level: Main
Walk in closet
- Level: Main
Heating
- Air Exchanger, Fireplace-Gas, Geothermal, Heat Pump, Other Heating/Cooling, Fireplace(s)
Cooling
- Central Air, Air Exchanger, Central Air Conditioning, Geothermal, Heat Pump, Other Heating/Cooling
Appliances
- Included: Built-In Appliances
- Laundry: Main Level
Features
- Central Vacuum, Ensuite
- Flooring: Porcelain
- Basement: Partially Finished
- Has fireplace: Yes
Interior area
- Total structure area: 4,880
- Total interior livable area: 4,880 sqft
- Finished area above ground: 3,350
Video & virtual tour
Property
Parking
- Parking features: Asphalt, Width - Double, Garage
- Garage spaces: 6
- Uncovered spaces: 2
- Details: Garage Size(6)
Accessibility
- Accessibility features: Single Storey Living
Lot
- Size: 8,859 Square Feet
- Features: 1.0 -2.99 Acres
Details
- Parcel number: 70396270
- Other equipment: No Rental Equipment
Construction
Type & style
- Home type: SingleFamily
- Architectural style: Bungalow
Materials
- Stone, Wood Siding
- Foundation: Concrete
- Roof: Asphalt
Condition
- Year built: 2014
Utilities & green energy
- Water: Copper, Well
Community & HOA
Community
- Security: Alarm
Location
- Region: Moncton
Financial & listing details
- Price per square foot: C$307/sqft
- Annual tax amount: C$17,701
- Date on market: 9/17/2026
- Ownership: Freehold
Price history
Price history is unavailable.
Public tax history
Tax history is unavailable.
Climate risks
Neighborhood: E1G
Nearby schools
GreatSchools rating
No schools nearby
We couldn't find any schools near this home.

Similar homes
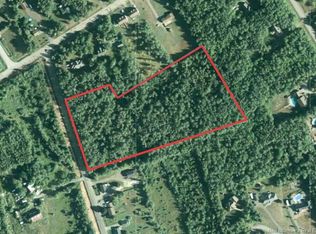
- C$1,750,0005 bd4 ba4.4k sqft240 Timberline Rd, Moncton, NB E1G 3G8For Sale
 MLS ID #NB147360, Susan Steeves, Agent Manager, Engel & Volkers New Brunswick Brokerage. New Brunswick Real Estate Board
 - C$1,300,0006 bd4 ba5.1k sqft32 Gary Rd, Moncton, NB E1G 0N6For Sale
 MLS ID #NB147000, Caroline McGraw, Agent Manager, CENTURY 21 Generation Real Estate Advisors Brokerage. New Brunswick Real Estate Board
 - C$1,349,9004 bd4 ba5.2k sqft75 Albion St, Moncton, NB E1G 0Z2For Sale
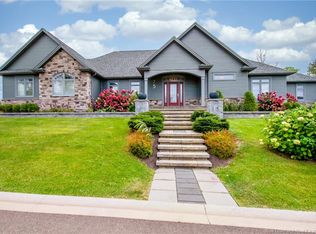 MLS ID #NB147236, Wilbur Wu, Salesperson, Platinum Atlantic Realty Inc. Brokerage. New Brunswick Real Estate Board
 - C$1,299,9006 bd4 ba6.6k sqft819 Front Mountain Rd, Moncton, NB E1G 3H2For Sale
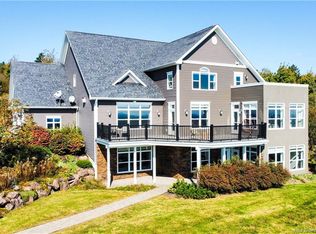 MLS ID #NB142430, Wilbur Wu, Salesperson, Platinum Atlantic Realty Inc. Brokerage. New Brunswick Real Estate Board
