When Viewing This Property On Realtor.ca Please Click On The Multimedia or Virtual Tour Link For More Property Info. A stunning executive bungalow nestled on a beautifully landscaped 2-acre lot in sought-after Dieppe. This custom home offers over 4,000 sq. ft. of refined living space, blending luxury, privacy, and impeccable craftsmanship. The main level features 2 spacious bedrooms, including a show-stopping primary suite with a spa-like 5-piece ensuite and an oversized walk-in closet. You’ll love the soaring trayed ceilings, rich hardwood floors, and the elegance of Venetian plaster finishes. The gourmet kitchen boasts granite countertops, stainless steel appliances, and flows effortlessly into the open-concept living and dining areas — perfect for entertaining. Step outside to your private oasis: a two-tiered back patio leading to a concrete deck with a tranquil fountain, plus a fully enclosed four-season gazebo complete with fireplace and wet bar. The fully finished basement with separate entrance offers incredible flexibility, featuring an in-law suite ideal for guests or extended family. 3 bedrooms and 2 full baths along with a full kitchen complete the lower level. With its stately stucco and brick exterior, serene backyard, and high-end finishes throughout, this exceptional property is truly one of Dieppe’s finest. Close to many amenities including schools, shopping, Fox Creek Golf Course, restaurants , parks, highways.
For sale
C$999,900
493 Leblanc Rd, Dieppe, NB E1A 7N3
5beds
4,000sqft
SingleFamily
Built in 1999
1.9 Acres Lot
$-- Zestimate®
C$250/sqft
C$-- HOA
What's special
Stunning executive bungalowShow-stopping primary suiteOversized walk-in closetSoaring trayed ceilingsRich hardwood floorsGourmet kitchenGranite countertops
- 45 days
- 66
- 3
Zillow last checked:
Listing updated:
Listed by:
Jonathan David, Agent Manager 136425,
PG Direct Realty Ltd. Brokerage
Source: New Brunswick Real Estate Board,MLS®#: NB145498
Facts & features
Interior
Bedrooms & bathrooms
- Bedrooms: 5
- Bathrooms: 4
- Full bathrooms: 4
Bedroom
- Level: Main
Bedroom
- Level: Lower
Bedroom
- Level: Lower
Bedroom
- Level: Lower
Other
- Level: Main
Other
- Level: Main
Other
- Level: Main
Other
- Level: Lower
Other
- Level: Lower
Other
- Level: Main
Dining room
- Level: Main
Family room
- Level: Lower
Foyer
- Level: Main
Kitchen
- Level: Main
Kitchen
- Level: Lower
Living room
- Level: Main
Rec room
- Level: Lower
Storage
- Level: Lower
Utility room
- Level: Lower
Walk in closet
- Level: Main
Walk in closet
- Level: Main
Heating
- Baseboard, Electric, Fireplace-Gas, Fireplace(s)
Cooling
- Ductless, Electric, Heat Pump - Ductless
Appliances
- Included: Water Softener Rented
- Laundry: Inside, Main Level
Features
- Air Exchanger, Central Vacuum, Ensuite, In-Law Floorplan
- Flooring: Porcelain
- Basement: Finished
- Has fireplace: Yes
Interior area
- Total structure area: 4,000
- Total interior livable area: 4,000 sqft
- Finished area above ground: 2,233
Video & virtual tour
Property
Parking
- Parking features: Asphalt, Multi, Width - Double, Width - Single, Garage
- Garage spaces: 21
- Uncovered spaces: 3
- Details: Garage Size(21x23/24x24)
Features
- Levels: Two
Lot
- Size: 1.9 Acres
- Features: Airport, Churches, On Golf Course, Recreation Nearby, School(s) Nearby, Shopping Nearby, 1.0 -2.99 Acres
Details
- Parcel number: 70121272
- Other equipment: Other
Construction
Type & style
- Home type: SingleFamily
- Architectural style: Bungalow
Materials
- Brick, Stucco
- Foundation: Concrete
- Roof: Asphalt
Condition
- Year built: 1999
Utilities & green energy
- Sewer: Septic Tank
- Water: Drilled, Well
Community & HOA
Location
- Region: Dieppe
Financial & listing details
- Price per square foot: C$250/sqft
- Annual tax amount: C$7,895
- Date on market: 8/7/2026
- Ownership: Freehold
Price history
Price history is unavailable.
Public tax history
Tax history is unavailable.
Climate risks
Neighborhood: E1A
Nearby schools
GreatSchools rating
No schools nearby
We couldn't find any schools near this home.


Similar homes
- C$925,0004 bd4 ba3.7k sqft415 Grande Vallee St, Dieppe, NB E1A 8S1For Sale
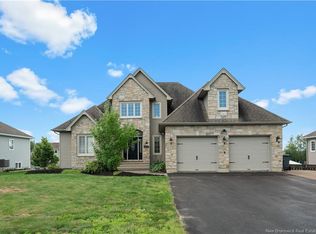 MLS ID #NB145236, Sonia Dumont, Salesperson, LPT Realty Brokerage. New Brunswick Real Estate Board
 - C$899,9004 bd4 ba2.7k sqft103 Bonaventure St, Dieppe, NB E1A 0Z8For Sale
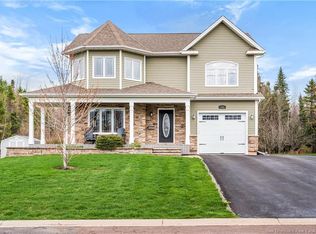 MLS ID #NB139421, Armand (AJ) Dionne, Salesperson, EXIT Realty Associates Brokerage. New Brunswick Real Estate Board
 - C$869,9004 bd3 ba3.3k sqft93 La Fontaine Dr, Moncton, NB E1H 0E3For Sale
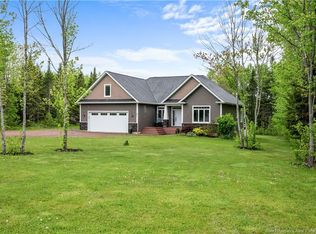 MLS ID #NB140930, Myriam Coper, Salesperson, Royal LePage Atlantic Brokerage. New Brunswick Real Estate Board
 - C$999,0004 bd4 ba3.4k sqft1431 Shediac River Rd, Shediac, NB E4R 3A8For Sale
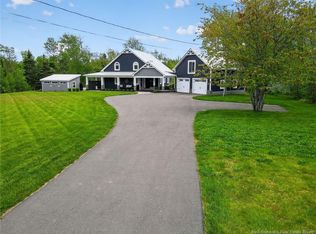 MLS ID #NB136297, Claude Lurette, Salesperson, Keller Williams Capital Realty Brokerage. New Brunswick Real Estate Board
