Executive semi-detached bungalow set on the 9th hole of Fox Creek Golf Club. Unique view of the fairway on a quiet cul-de-sac lot. The main floor centers on an open kitchen, dining and living space. Rich cabinetry, granite counters, a large center island and a beverage fridge anchor the kitchen. The living room carries a gas fireplace and opens to a bright four-season sunroom with a mini-split for year-round comfort. The primary bedroom includes a walk-in closet and a 5-piece ensuite. Round out the main floor with a second bedroom currently used as a home office, a 2-piece bath, main-floor laundry, and a double attached garage with epoxy flooring. Downstairs, a third bedroom offers its own walk-in closet and 5-piece bath. The finished lower level also features a spacious recreation room with a gas stove and wet bar, along with additional bonus rooms. A cold room and dedicated mechanical room round out the level. Outside, an elevated composite deck extends the living space with one of the best golf course views in the Dieppe/Moncton area.
For sale
C$799,900
154 Nathalie St, Dieppe, NB E1A 8T9
3beds
3,575sqft
SingleFamily
Built in ----
653 Square Feet Lot
$-- Zestimate®
C$224/sqft
C$-- HOA
What's special
Quiet cul-de-sac lotRich cabinetryGranite countersLarge center islandBeverage fridgeGas fireplaceBright four-season sunroom
- 42 days |
- 8 |
- 0 |
Zillow last checked:
Listing updated:
Listed by:
Steve Landry, Salesperson,
EXIT Realty Associates Brokerage
Source: New Brunswick Real Estate Board,MLS®#: NB143795
Facts & features
Interior
Bedrooms & bathrooms
- Bedrooms: 3
- Bathrooms: 3
- Full bathrooms: 2
- 1/2 bathrooms: 1
Bedroom
- Level: Main
Bedroom
- Level: Lower
Other
- Level: Main
Other
- Level: Main
Other
- Level: Main
Other
- Level: Lower
Other
- Level: Lower
Bonus room
- Level: Lower
Bonus room
- Level: Lower
Dining room
- Level: Main
Foyer
- Level: Main
Kitchen
- Level: Main
Laundry
- Level: Main
Living room
- Level: Main
Other
- Level: Lower
Rec room
- Level: Lower
Sun room
- Level: Main
Utility room
- Level: Lower
Walk in closet
- Level: Main
Walk in closet
- Level: Lower
Heating
- Air Exchanger, Fireplace-Gas, Forced Air, Natural Gas, Stove - Gas, Fireplace(s)
Cooling
- Air Exchanger, Central Air Conditioning, Gas
Appliances
- Laundry: Main Level
Features
- Air Exchanger, Central Vacuum
- Flooring: Ceramic Tile, Laminate, Stone, Tile
- Basement: Finished
- Has fireplace: Yes
Interior area
- Total structure area: 3,575
- Total interior livable area: 3,575 sqft
- Finished area above ground: 1,945
Video & virtual tour
Property
Parking
- Parking features: Asphalt, Garage
- Garage spaces: 20
- Has uncovered spaces: Yes
- Details: Garage Size(20'11 X 19'11)
Features
- Levels: One
Lot
- Size: 653 Square Feet
- Features: Under 0.5 Acres
Details
- Parcel number: 70486311
Construction
Type & style
- Home type: SingleFamily
Materials
- Stone, Vinyl Siding
- Foundation: Concrete
- Roof: Asphalt
Utilities & green energy
- Sewer: Municipal
- Water: Municipal
Community & HOA
Location
- Region: Dieppe
Financial & listing details
- Price per square foot: C$224/sqft
- Annual tax amount: C$6,981
- Date on market: 7/10/2026
- Ownership: Freehold
Price history
Price history is unavailable.
Public tax history
Tax history is unavailable.
Climate risks
Neighborhood: E1A
Nearby schools
GreatSchools rating
No schools nearby
We couldn't find any schools near this home.
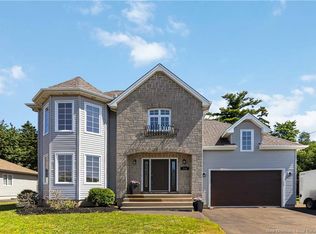
- C$549,9004 bd3 ba2k sqft124 Rouse, Moncton, NB E1A0W1For Sale
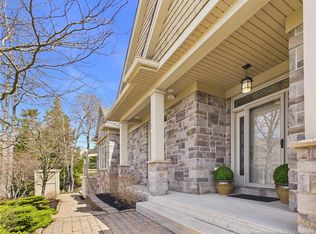
- C$949,9003 bd3 ba4k sqft106 Nathalie St, Dieppe, NB E1A8T9For Sale
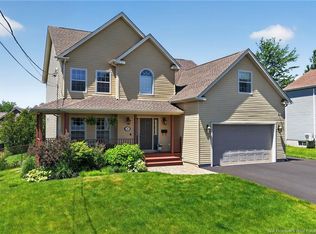
- C$774,9005 bd4 ba3.1k sqft16 Camille, Dieppe, NB E1A0R6For Sale
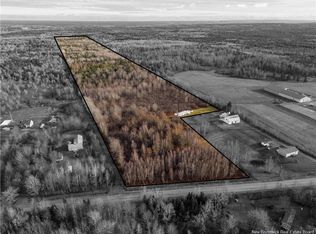
- C$449,90048.18 acresLOT Melanson Rd, Dieppe, NB E1H2B8Lot/Land
- C$639,9003 bd3 ba2.4k sqft1740 Melanson, Moncton, NB E1H2B8For Sale
- C$255,0003,051 sqft36 Karma Cres, Moncton, NB E1A2J9Lot/Land
- C$255,0003,265 sqft82 Karma Cres, Moncton, NB E1A2J9Lot/Land
- C$245,0003,235 sqft88 Karma Cres, Moncton, NB E1A2J9Lot/Land
Similar homes
- C$799,0003 bd3 ba2.5k sqft142 Golf St, Dieppe, NB E1A 8J6For Sale
 MLS ID #NB137226, Guy Duguay, Salesperson, EXIT Realty Associates Brokerage. New Brunswick Real Estate Board
 - C$774,9005 bd4 ba3.1k sqft16 Camille, Dieppe, NB E1A 0R6For SaleMLS ID #NB141310, Pierre Nadeau, Salesperson, Real Broker Brokerage. New Brunswick Real Estate Board
- C$779,9006 bd5 ba4.1k sqft125 Golf St, Dieppe, NB E1A 8K9For Sale
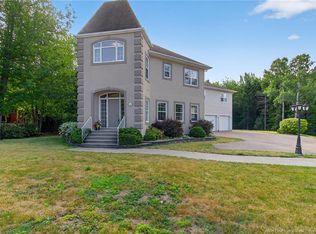 MLS ID #NB138696, Kyle Johnson, Salesperson, EXIT Realty Associates Brokerage. New Brunswick Real Estate Board
 - C$824,9004 bd4 ba3k sqft165 Larochelle, Dieppe, NB E1A 9N5For Sale
 MLS ID #NB144501, Jessica Foran, Salesperson, EXIT Realty Associates Brokerage. New Brunswick Real Estate Board
 - C$699,9003 bd4 ba3.2k sqft498 Chartersville Rd, Dieppe, NB E1A 1K6For SaleMLS ID #NB139303, Eric Frenette, Salesperson, Keller Williams Capital Realty Brokerage. New Brunswick Real Estate Board
- C$739,9005 bd4 ba3.6k sqft102 Fortune, Dieppe, NB E1A 8T7For SaleMLS ID #NB143301, Eric Frenette, Salesperson, Keller Williams Capital Realty Brokerage. New Brunswick Real Estate Board
- C$849,9005 bd4 ba3.2k sqft134 Du Portage St, Memramcook, NB E4K 3Y3For SaleMLS ID #NB144858, Kyle Johnson, Salesperson, EXIT Realty Associates Brokerage. New Brunswick Real Estate Board
- C$774,9005 bd3 ba3.4k sqft495 Old Shediac Rd, Memramcook, NB E4K 1V6For SaleMLS ID #NB144161, Serge Bourque, Salesperson, EXIT Realty Associates Brokerage. New Brunswick Real Estate Board
- C$899,9004 bd4 ba2.7k sqft103 Bonaventure St, Dieppe, NB E1A 0Z8For SaleMLS ID #NB139421, Armand (AJ) Dionne, Salesperson, EXIT Realty Associates Brokerage. New Brunswick Real Estate Board
- C$639,9004 bd3 ba2.8k sqft58 Conservation Ct, Dieppe, NB E1A 9T7For SaleMLS ID #NB145068, Danielle Johnson, Salesperson, Royal LePage Atlantic Brokerage. New Brunswick Real Estate Board
- C$549,9004 bd3 ba2k sqft124 Rouse, Moncton, NB E1A 0W1For SaleMLS ID #NB145150, Mike Doiron, Salesperson, EXIT Realty Associates Brokerage. New Brunswick Real Estate Board
- C$649,5003 bd4 ba3.1k sqft98 Murielle Cres, Dieppe, NB E1A 7R3For SaleMLS ID #NB143354, Guy Duguay, Salesperson, EXIT Realty Associates Brokerage. New Brunswick Real Estate Board
- C$599,9003 bd3 ba2.6k sqft1137 Amirault, Dieppe, NB E1A 1E1For SaleMLS ID #NB144442, Nicole LeBlanc, Salesperson, EXIT Realty Associates Brokerage. New Brunswick Real Estate Board
- C$549,9003 bd3 ba3.3k sqft338 Vanier St, Dieppe, NB E1A 5N2For SaleMLS ID #NB145447, Danielle Johnson, Salesperson, Royal LePage Atlantic Brokerage. New Brunswick Real Estate Board
- C$629,9004 bd2 ba2.4k sqft22 David, Dieppe, NB E1A 0J7For SaleMLS ID #NB145472, Katie Friars, Salesperson, EXIT Realty Associates Brokerage. New Brunswick Real Estate Board
- C$699,9005 bd4 ba3k sqft32 Bellefield Rd, Coverdale, NB E1J 0B1For SaleMLS ID #NB142990, Nick Dunfield, Salesperson, Keller Williams Capital Realty Brokerage. New Brunswick Real Estate Board
- C$569,9004 bd3 ba2.4k sqft82 Conservation Ct, Dieppe, NB E1A 9T7For SaleMLS ID #NB143936, Stephanie Arseneau, Salesperson, eXp Realty Brokerage. New Brunswick Real Estate Board
- C$510,0004 bd3 ba3k sqft22 Chiasson Ct, Dieppe, NB E1A 6J4For SaleMLS ID #NB145196, Samuel Chiasson, Salesperson, EXIT Realty Associates Brokerage. New Brunswick Real Estate Board
- C$689,0004 bd3 ba2.6k sqft305 Lavoie St, Dieppe, NB E1A 6R8For SaleMLS ID #NB139339, Michel LeBlanc, Salesperson, EXIT Realty Associates Brokerage. New Brunswick Real Estate Board
- C$539,9003 bd2 ba2.1k sqft33 Robichaud Ct, Dieppe, NB E1A 7E4For SaleMLS ID #NB144810, Chantal Albert, Salesperson, EXIT Realty Associates Brokerage. New Brunswick Real Estate Board
