Skip main navigation
For sale
C$629,900

82 Conservation Ct, Dieppe, NB E1A 9T7

4beds
2,452sqft
SingleFamily
Built in ----
658 Square Feet Lot
$-- Zestimate®
C$257/sqft
C$120/mo HOA

What's special

Beautifully maintained semi-detached homeOne-level livingQuartz countertop kitchen islandLarge family roomAttached garageLow-maintenance exterior
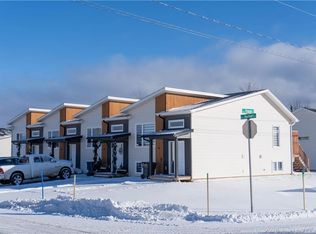
OPEN HOUSE, SUNDAY JULY 19th from 2-4PM! Welcome to this beautifully maintained semi-detached home in the highly desirable Fox Creek Golf Community, located on one of the area’s most sought-after cul-de-sac. Offering the convenience of one-level living, the bright and open main floor is filled with natural light and designed for comfortable everyday living and entertaining. The spacious living room creates a warm and inviting atmosphere and flows seamlessly into the kitchen (Quartz countertop kitchen island) and dining area, with easy access to the sunroom and back deck. The primary suite features a walk-in closet and private ensuite bath, while a second bedroom and full bathroom complete the main level. The fully finished lower level adds exceptional living space with a large family room, a full bathroom, a third and fourth room that could bedrooms or an office, gym, hobby room, or for guest accommodations. The basement also offers a storage room and a utility room. Step outside and enjoy the peaceful surroundings, with direct access to a walking trail, just steps from your door. An attached garage, low-maintenance exterior, and a quiet setting within the Fox Creek community make this property an excellent option for those seeking comfort, convenience, and lifestyle. This move-in-ready home offers easy access to Fox Creek Golf Course, parks, schools, and everyday amenities while enjoying one of Dieppe’s most desirable neighborhoods.
1 hour
|
0
|
0
|

Zillow last checked:

Listing updated:

Listed by:

Stephanie Arseneau, Salesperson,

eXp Realty Brokerage

Source: New Brunswick Real Estate Board,MLS®#: NB143936

    Facts & features

    Interior

    Bedrooms & bathrooms
    • Bedrooms: 4
    • Bathrooms: 3
    • Full bathrooms: 3
    Bedroom
    • Level: Main
    Bedroom
    • Level: Lower
    Bedroom
    • Level: Lower
    Other
    • Level: Main
    Other
    • Level: Main
    Other
    • Level: Main
    Other
    • Level: Lower
    Dining room
    • Level: Main
    Family room
    • Level: Lower
    Kitchen
    • Level: Main
    Laundry
    • Level: Main
    Living room
    • Level: Main
    Storage
    • Level: Lower
    Sun room
    • Level: Main
    Utility room
    • Level: Lower
    Heating
    • Air Exchanger, Baseboard, Electric, Natural Gas
    Cooling
    • Central Air, Air Exchanger, Central Air Conditioning, Electric, Gas
    Appliances
    • Laundry: Main Level
    Features
    • Air Exchanger, Central Vacuum
    • Flooring: Tile, Vinyl
    • Basement: Full
    • Has fireplace: No
    Interior area
    • Total structure area: 2,452
    • Total interior livable area: 2,452 sqft
    • Finished area above ground: 1,276
    Video & virtual tour

    Property

    Parking
    • Parking features: Paved, Garage
    • Has garage: Yes
    • Has uncovered spaces: Yes
    Features
    • Levels: One
    Lot
    • Size: 658 Square Feet
    • Features: On Golf Course, Under 0.5 Acres
    Details
    • Parcel number: 70617121

    Construction

    Type & style
    • Home type: SingleFamily
    Materials
    • Stone, Vinyl Siding
    • Foundation: Concrete
    • Roof: Asphalt

    Utilities & green energy

    • Sewer: Municipal
    • Water: Municipal

    Community & HOA

    Community
    • Security: Alarm
    HOA
    • Has HOA: Yes
    • HOA fee: C$120 monthly
    Location
    • Region: Dieppe

    Financial & listing details

    • Price per square foot: C$257/sqft
    • Annual tax amount: C$5,504
    • Date on market: 7/14/2026
    • Ownership: Freehold
    Stephanie Arseneau, Salesperson

    Stephanie Arseneau, Salesperson

    (506) 232-1537

    By pressing Contact Agent, you agree that the real estate professional identified above may call/text you about your search, which may involve use of automated means and pre-recorded/artificial voices. You don't need to consent as a condition of buying any property, goods, or services. Message/data rates may apply. You also agree to our Terms of Use. Zillow does not endorse any real estate professionals. We may share information about your recent and future site activity with your agent to help them understand what you're looking for in a home.

      Price history

      Price history is unavailable.

      Public tax history

      Tax history is unavailable.

      Climate risks

      Neighborhood: E1A

      Getting around

      17 / 100
      Car-Dependent
      34 / 100
      Somewhat Bikeable

      Nearby schools

      GreatSchools rating

      No schools nearby

      We couldn't find any schools near this home.

      Similar homes