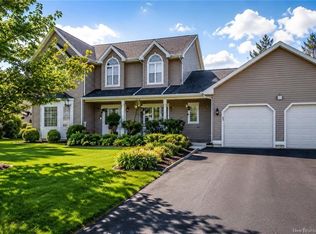
PRICE REDUCTION...SELLERS MOTIVATED >>Welcome to 5 Harvard Court in Riverview. This executive home sitting in one of Riverview's most prestigious neighbourhoods, is ready for a new family. Walking up to the front door you will certainly be impressed with the beautiful landscaping and private wrap around porch. Entering the front door you are greeted with large foyer opening to formal livingroom on one side and office on the other. down the hallway you will find a large bright kitchen with dining area connected to formal dining room. A cozy family room and back mudroom, half bath and laundry area as well as a hobby room. Up the winding hardwood stairway you will be impressed with a huge primary bedroom complete with newly renovated full ensuite and his and hers walk in closets, three other large bedrooms with doubled closets and a full bathroom. The basement is finished with room for everyone. A large bright family room with electric fireplace, huge games room a convenient hobby area and plenty of storage. Sitting on over half an acre this home features double attached garage and huge wrap around back deck with total privacy over looking the fenced in, treed back yard with a cozy insulated shed/ bunky the perfect man cave/ she shed. Newer roof, 2 year old heating system and brand new ensuite make this property move in ready.
For sale
C$869,000
5 Harvard Ct, Riverview, NB E1B 4S4
4beds
4,073sqft
SingleFamily
Built in 1990
3,201 Square Feet Lot
$-- Zestimate®
C$213/sqft
C$-- HOA
What's special
Beautiful landscapingPrivate wrap around porchLarge foyerFormal dining roomCozy family roomBack mudroomHalf bath
- 109 days
- 20
- 2
Zillow last checked:
Listing updated:
Listed by:
Peter Dickson, Salesperson,
Royal LePage Atlantic Brokerage
Source: New Brunswick Real Estate Board,MLS®#: NB142312
Facts & features
Interior
Bedrooms & bathrooms
- Bedrooms: 4
- Bathrooms: 4
- Full bathrooms: 2
- 1/2 bathrooms: 2
Bedroom
- Level: Second
Bedroom
- Level: Second
Bedroom
- Level: Second
Bedroom
- Level: Second
Other
- Level: Main
Other
- Level: Main
Other
- Level: Main
Other
- Level: Second
Other
- Level: Second
Other
- Level: Main
Other
- Level: Main
Other
- Level: Main
Other
- Level: Lower
Dining room
- Level: Main
Family room
- Level: Main
Family room
- Level: Lower
Game room
- Level: Lower
Kitchen
- Level: Main
Laundry
- Level: Main
Living room
- Level: Main
Storage
- Level: Lower
Cooling
- Central Air
Features
- Flooring: Ceramic Tile, Laminate
- Basement: Full,Partially Finished
- Has fireplace: No
Interior area
- Total structure area: 4,073
- Total interior livable area: 4,073 sqft
- Finished area above ground: 3,231
Property
Parking
- Total spaces: 2
- Parking features: Asphalt, Width - Double, Garage
- Has garage: Yes
- Uncovered spaces: 2
Features
- Fencing: Fenced
Lot
- Size: 3,201 Square Feet
- Features: Cul-De-Sac, Greenbelt, Landscaped, Sloping/Terrace, Churches, On Golf Course, Near Public Transit, Recreation Nearby, School(s) Nearby, Shopping Nearby, 0.5 -0.99 Acres
Details
- Parcel number: 05084348
Construction
Type & style
- Home type: SingleFamily
Materials
- Vinyl Siding
- Foundation: Concrete
- Roof: Asphalt
Condition
- Year built: 1990
Utilities & green energy
- Sewer: Municipal
- Water: Municipal
Community & HOA
Location
- Region: Riverview
Financial & listing details
- Price per square foot: C$213/sqft
- Annual tax amount: C$8,490
- Date on market: 6/25/2026
- Ownership: Freehold
Price history
Price history is unavailable.
Public tax history
Tax history is unavailable.
Climate risks
Neighborhood: E1B
Nearby schools
GreatSchools rating
No schools nearby
We couldn't find any schools near this home.


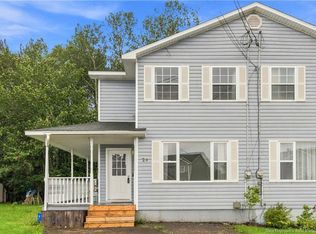
Similar homes
- C$879,9005 bd4 ba4.8k sqft24 Edison Cres, Riverview, NB E1B 0A6For Sale
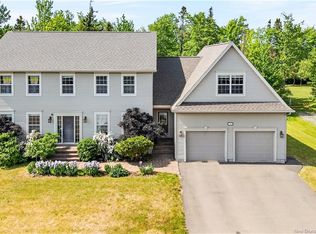 MLS ID #NB141656, Hubert LeBlanc, Salesperson, Royal LePage Atlantic Brokerage. New Brunswick Real Estate Board
 - C$579,9003 bd3 ba4.7k sqft332 McAllister Rd, Riverview, NB E1B 1V1For Sale
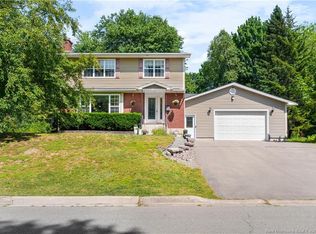 MLS ID #NB145174, Melanie Arsenault, Salesperson, Keller Williams Capital Realty Brokerage. New Brunswick Real Estate Board
 - C$899,9004 bd4 ba3.7k sqft415 Grande Vallee St, Dieppe, NB E1A 8S1For Sale
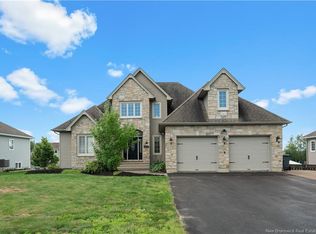 MLS ID #NB145236, Sonia Dumont, Salesperson, LPT Realty Brokerage. New Brunswick Real Estate Board
 - C$659,9004 bd4 ba2.8k sqft32 Vanessa Ct, Riverview, NB E1B 4W7For Sale
 MLS ID #NB134661, Donald Robichaud, Salesperson, Royal LePage Atlantic Brokerage. New Brunswick Real Estate Board
