27 Glenview Court is a 2-storey semi-detached well priced home located on a quiet court in Riverview with a private backyard, large deck and convenient access to Moncton. The main floor offers a good-sized living room, full eat-in kitchen and convenient 2-piece bathroom. Upstairs you will find 3 bedrooms, including a spacious primary bedroom with a walk-in closet and cheater door to the main bathroom. Laminate flooring and an updated kitchen add to the home's appeal. The finished basement provides additional living space with an L-shaped family room, a separate room that could be used as a home gym, office or craft room, as well as a separate laundry room. Outside, the double-wide paved driveway provides plenty of parking, while the private backyard and deck offers space to relax and enjoy the outdoors. Located close to schools, shopping and minutes to Moncton This home offers a practical layout in a convenient location. Please contact your favourite REALTOR® to arrange your viewing.
For sale
C$325,000
27 Glenview Ct, Riverview, NB E1B 4X7
3beds
1,944sqft
SingleFamily
Built in 1996
541 Square Feet Lot
$-- Zestimate®
C$167/sqft
C$-- HOA
What's special
Quiet courtPrivate backyardLarge deckFull eat-in kitchenSpacious primary bedroomWalk-in closetLaminate flooring
- 13 days
- 13
- 1
Zillow last checked:
Listing updated:
Listed by:
Joan Hodder Hayes, Salesperson,
RE/MAX Avante Brokerage
Source: New Brunswick Real Estate Board,MLS®#: NB148391
Facts & features
Interior
Bedrooms & bathrooms
- Bedrooms: 3
- Bathrooms: 2
- Full bathrooms: 1
- 1/2 bathrooms: 1
Bedroom
- Level: Second
Bedroom
- Level: Second
Other
- Level: Main
Other
- Level: Main
Other
- Level: Second
Other
- Level: Second
Other
- Level: Lower
Family room
- Level: Lower
Family room
- Level: Lower
Laundry
- Level: Lower
Living room
- Level: Main
Heating
- Baseboard, Electric
Cooling
- Ductless, Electric
Appliances
- Laundry: Inside
Features
- Flooring: Ceramic Tile, Laminate
- Basement: Full,Finished
- Has fireplace: No
Interior area
- Total structure area: 1,944
- Total interior livable area: 1,944 sqft
- Finished area above ground: 1,296
Video & virtual tour
Property
Parking
- Total spaces: 2
- Parking features: Paved, Width - Double, No Garage
- Uncovered spaces: 2
Features
- Levels: Two
Lot
- Size: 541 Square Feet
- Features: School(s) Nearby, Shopping Nearby, Under 0.5 Acres
Details
- Parcel number: 05069190
Construction
Type & style
- Home type: SingleFamily
Materials
- Vinyl Siding
- Foundation: Concrete
- Roof: Asphalt
Condition
- Year built: 1996
Utilities & green energy
- Sewer: Municipal
- Water: Municipal
Community & HOA
Location
- Region: Riverview
Financial & listing details
- Price per square foot: C$167/sqft
- Annual tax amount: C$3,378
- Date on market: 9/23/2026
- Ownership: Freehold
Price history
Price history is unavailable.
Public tax history
Tax history is unavailable.
Climate risks
Neighborhood: E1B
Nearby schools
GreatSchools rating
No schools nearby
We couldn't find any schools near this home.

Similar homes
- C$360,0004 bd3 ba1.9k sqft29 Glenview Ct, Riverview, NB E1B 4X7For Sale
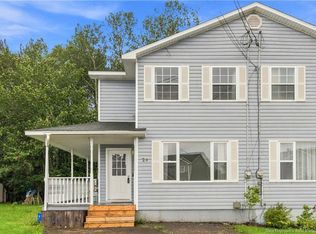 MLS ID #NB147288, Dalal Eltaki, Salesperson, eXp Realty Brokerage. New Brunswick Real Estate Board
 - C$324,9003 bd1 ba1.1k sqft401 Montgomery Ave, Riverview, NB E1B 1Z7For Sale
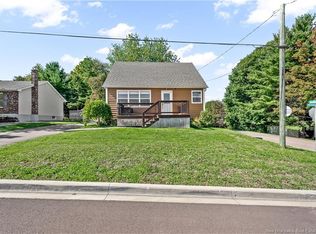 MLS ID #NB148465, Shania Morrison, Salesperson, eXp Realty Brokerage. New Brunswick Real Estate Board
 - C$324,5004 bd2 ba1.7k sqft217 Canterbury Ave, Riverview, NB E1B 2R6For Sale
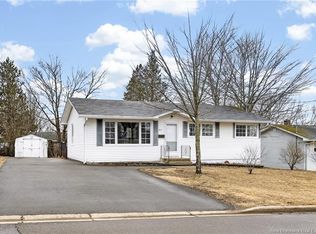 MLS ID #NB147058, Jessica Foran, Salesperson, EXIT Realty Associates Brokerage. New Brunswick Real Estate Board
 - C$349,9003 bd2 ba2k sqft159 Dominion St, Moncton, NB E1C 6H2For Sale
 MLS ID #NB149103, Hubert LeBlanc, Salesperson, Royal LePage Atlantic Brokerage. New Brunswick Real Estate Board
