Your own private Executive RESORT in the heart of town! This architect-designed Four Bedroom custom home is truly one of a kind, surrounded by spectacular mature landscaping that creates a peaceful, private OASIS. Enjoy the in-ground pool, hot tub, tranquil pond and beautiful gardens with seasonal plants appearing throughout the year. Inside, floor-to-ceiling windows showcase gorgeous pool and garden views. Features include a stunning custom kitchen with granite countertops and high-end appliances, sunken living room with built-ins, formal dining area, main-floor office, wine cellar and a large rec room. Four spacious top floor bedrooms each offer walk in closets, while the primary features an elegant ensuite and an extremely unique balcony tucked into the 3 season glassed-in sunroom overlooking the pool. Talk about an incredible spot to relax while listening to the pond trickle below! This home has had lots of solid upgrades done along the way including a newer roof, vinyl windows replaced in 2021, three new mini splits, and a brand-new pool heater. Private, peaceful, and completely unexpected. Enjoy RESORT-style living right in the center of town! Contact your Realtor to schedule your private viewing today!
For sale
C$649,000
10 Harvard Ct, Riverview, NB E1B 4S3
4beds
2,350sqft
SingleFamily
Built in 1988
808 Square Feet Lot
$-- Zestimate®
C$276/sqft
C$-- HOA
What's special
Peaceful private oasisIn-ground poolHot tubTranquil pondFormal dining areaMain-floor officeWine cellar
- 4 days
- 35
- 2
Zillow last checked:
Listing updated:
Listed by:
Nick Messervey, Salesperson,
EXIT Realty Associates Brokerage
Source: New Brunswick Real Estate Board,MLS®#: NB148636
Facts & features
Interior
Bedrooms & bathrooms
- Bedrooms: 4
- Bathrooms: 3
- Full bathrooms: 2
- 1/2 bathrooms: 1
Bedroom
- Level: Second
Bedroom
- Level: Second
Bedroom
- Level: Second
Other
- Level: Main
Other
- Level: Main
Other
- Level: Second
Other
- Level: Second
Other
- Level: Second
Other
- Level: Lower
Other
- Level: Lower
Dining room
- Level: Main
Family room
- Level: Lower
Foyer
- Level: Main
Kitchen
- Level: Main
Living room
- Level: Main
Storage
- Level: Lower
Sun room
- Level: Main
Heating
- Baseboard, Electric, Fireplace-Gas, Propane, Fireplace(s)
Cooling
- Ductless, Electric, Heat Pump - Ductless
Appliances
- Included: Water Heater
Features
- Air Exchanger, Central Vacuum, Ensuite
- Flooring: Carpet, Tile
- Windows: Skylight(s)
- Basement: Partially Finished
- Has fireplace: Yes
Interior area
- Total structure area: 2,350
- Total interior livable area: 2,350 sqft
- Finished area above ground: 2,011
Video & virtual tour
Property
Parking
- Parking features: Asphalt, Garage
- Has garage: Yes
- Has uncovered spaces: Yes
Features
- Fencing: Fully Fenced
Lot
- Size: 808 Square Feet
- Features: Cul-De-Sac, Landscaped, Sloping/Terrace, On Golf Course, School(s) Nearby, Shopping Nearby, Under 0.5 Acres
Details
- Parcel number: 05038393
- Other equipment: Fuel Tank(s)
Construction
Type & style
- Home type: SingleFamily
Materials
- Stucco, Wood Siding
- Foundation: Concrete
- Roof: Asphalt
Condition
- Year built: 1988
Utilities & green energy
- Sewer: Municipal
- Water: Municipal
Community & HOA
Location
- Region: Riverview
Financial & listing details
- Price per square foot: C$276/sqft
- Annual tax amount: C$6,628
- Date on market: 9/29/2026
- Ownership: Freehold
Price history
Price history is unavailable.
Public tax history
Tax history is unavailable.
Climate risks
Neighborhood: E1B
Nearby schools
GreatSchools rating
No schools nearby
We couldn't find any schools near this home.


Similar homes
- C$669,0004 bd3 ba2.7k sqft38 Kirton Ct, Riverview, NB E1B 3P9For Sale
 MLS ID #NB145851, Cosmin Nicolae Dinu, Associate Manager, Elite2 Realty Brokerage. New Brunswick Real Estate Board
 - C$639,9004 bd3 ba3k sqft20 Vanessa Ct, Riverview, NB E1B 4W7For Sale
 MLS ID #NB145386, Justin Mattatall, Salesperson, Keller Williams Capital Realty Brokerage. New Brunswick Real Estate Board
 - C$659,9004 bd4 ba2.8k sqft32 Vanessa Ct, Riverview, NB E1B 4W7For Sale
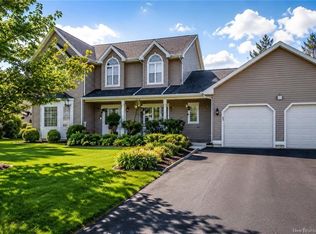 MLS ID #NB134661, Donald Robichaud, Salesperson, Royal LePage Atlantic Brokerage. New Brunswick Real Estate Board
 - C$579,9003 bd2 ba1.2k sqft66 Squire Ave, Riverview, NB E1B 0N2For Sale
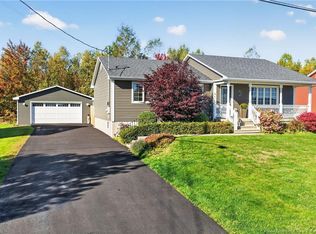 MLS ID #NB148995, Karen Lyons, Salesperson, RE/MAX Quality Real Estate Inc. Brokerage. New Brunswick Real Estate Board
