Mortgage Helper Opportunity! Welcome to your dream home in the highly coveted McAllister Park neighborhood of Riverview. This stunning executive two-storey home offers the perfect blend of luxury, comfort, and functionality. The main level features a bright and spacious layout including a beautiful formal dining room and a beautiful Den , ideal for hosting family dinners and special occasions. The expansive open-concept gourmet kitchen offers abundant cabinetry and flows seamlessly into a warm and inviting family room, creating the perfect space for entertaining. From here, step outside to an oversized deck, perfect for summer gatherings or relaxing mornings with your coffee. Upstairs offers 3 bedrooms and 1 bedroom downstairs in the in-law suite, including a spacious primary suite with a 5-piece ensuite, along with a 4-piece family bath. The lower level provides excellent potential with a lovely in-law suite, making it perfect for extended family or a mortgage helper with rental income. This level also includes a family room, office, and additional storage. Enjoy year-round comfort with central air conditioning and a heat pump for efficient heating and cooling. Situated on a quiet cul-de-sac in one of Riverview’s most desirable neighborhoods, this home truly has it all.
For sale
C$669,900
32 Vanessa Ct, Riverview, NB E1B 4W7
4beds
2,868sqft
SingleFamily
Built in 1999
894 Square Feet Lot
$-- Zestimate®
C$234/sqft
C$-- HOA
What's special
Bright and spacious layoutBeautiful formal dining roomBeautiful denExpansive open-concept gourmet kitchenAbundant cabinetryOversized deckSpacious primary suite
- 136 days |
- 29 |
- 0 |
Zillow last checked:
Listing updated:
Listed by:
Donald Robichaud, Salesperson,
Royal LePage Atlantic Brokerage,
David Vong, Salesperson,
Royal LePage Atlantic
Source: New Brunswick Real Estate Board,MLS®#: NB134661
Facts & features
Interior
Bedrooms & bathrooms
- Bedrooms: 4
- Bathrooms: 4
- Full bathrooms: 4
Bedroom
- Level: Second
Bedroom
- Level: Second
Bedroom
- Level: Second
Bathroom
- Level: Second
Bathroom
- Level: Main
Other
- Level: Second
Other
- Level: Lower
Other
- Level: Main
Dining room
- Level: Main
Family room
- Level: Lower
Foyer
- Level: Main
Kitchen
- Level: Main
Laundry
- Level: Main
Living room
- Level: Main
Other
- Level: Main
Heating
- Forced Air, Heat Pump
Cooling
- Central Air, Heat Pump
Appliances
- Laundry: Inside
Features
- Air Exchanger
- Flooring: Porcelain
- Basement: Full,Partially Finished
- Has fireplace: No
Interior area
- Total structure area: 2,868
- Total interior livable area: 2,868 sqft
- Finished area above ground: 1,920
Property
Parking
- Parking features: Asphalt, Width - Double, Garage
- Garage spaces: 24
- Uncovered spaces: 2
- Details: Garage Size(24x30)
Lot
- Size: 894 Square Feet
- Features: Cul-De-Sac, Landscaped, Level, Under 0.5 Acres
Details
- Parcel number: 04672011
Construction
Type & style
- Home type: SingleFamily
Materials
- Vinyl Siding
- Foundation: Concrete
- Roof: Asphalt
Condition
- Year built: 1999
Utilities & green energy
- Sewer: Municipal
- Water: Municipal
Community & HOA
Location
- Region: Riverview
Financial & listing details
- Price per square foot: C$234/sqft
- Annual tax amount: C$7,127
- Date on market: 3/9/2026
- Ownership: Freehold
Donald Robichaud, Salesperson
Donald Robichaud, Salesperson
(506) 871-9776
By pressing Contact Agent, you agree that the real estate professional identified above may call/text you about your search, which may involve use of automated means and pre-recorded/artificial voices. You don't need to consent as a condition of buying any property, goods, or services. Message/data rates may apply. You also agree to our Terms of Use. Zillow does not endorse any real estate professionals. We may share information about your recent and future site activity with your agent to help them understand what you're looking for in a home.
Price history
Price history is unavailable.
Public tax history
Tax history is unavailable.
Climate risks
Neighborhood: E1B
Nearby schools
GreatSchools rating
No schools nearby
We couldn't find any schools near this home.
- C$649,9004 bd3 ba3k sqft20 Vanessa Ct, Riverview, NB E1B4W7For Sale

- C$599,9005 bd3 ba3k sqft505 McAllister Rd, Riverview, NB E1B4M3For Sale
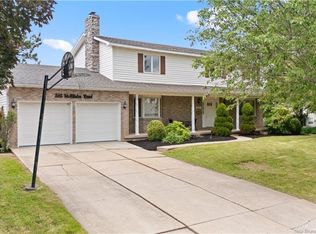
- C$--2 bd1 ba961 sqft625 Whitepine Rd #51, Riverview, NB E1B0M4Off Market
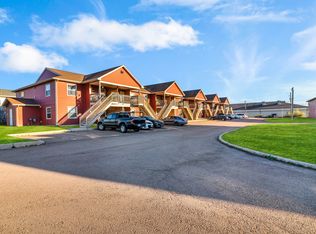
- C$--2 bd1 ba980 sqft1008 Cleveland Ave #41, Riverview, NB E1B0K7Off Market
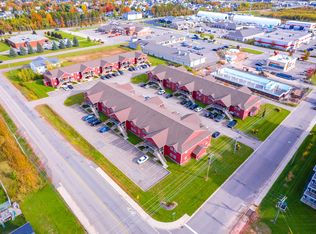
- C$--2 bd1 ba980 sqft1020 Cleveland Ave #2, Riverview, NB E1B0K8Off Market
- C$724,9004 bd3 ba2.7k sqft38 Kirton Ct, Riverview, NB E1B3P9For Sale
- C$--1 bd1 ba600 sqft1009 Cleveland Ave #410, Riverview, NB E1B0W4Off Market
- C$460,0002 bd2 ba1.3k sqft119 Rosebank Cres, Riverview, NB E1B0R6For Sale
Similar homes
- C$649,9004 bd3 ba3k sqft20 Vanessa Ct, Riverview, NB E1B 4W7For SaleMLS ID #NB136534, Justin Mattatall, Salesperson, Keller Williams Capital Realty Brokerage. New Brunswick Real Estate Board
- C$689,0004 bd4 ba3k sqft113 Goldleaf Ct, Riverview, NB E1B 0L9For Sale
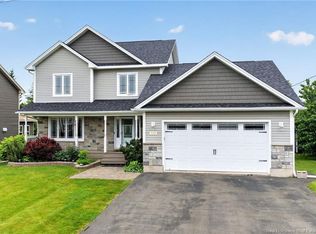 MLS ID #NB141368, Haiming Niu, Salesperson, RE/MAX Quality Real Estate Inc. Brokerage. New Brunswick Real Estate Board
 - C$425,0004 bd2 ba2.1k sqft13 Trider Ct, Riverview, NB E1B 3R7For Sale
 MLS ID #NB143754, Nick Dunfield, Salesperson, Keller Williams Capital Realty Brokerage. New Brunswick Real Estate Board
 - C$799,9004 bd3 ba2.7k sqft195 Rosebank Cres, Riverview, NB E1B 0R5For Sale
 MLS ID #NB139527, Sally Forster, Salesperson, RE/MAX Avante Brokerage. New Brunswick Real Estate Board
 - C$539,9003 bd3 ba2.7k sqft57 Fairway Blvd, Riverview, NB E1B 4J5For SaleMLS ID #NB136909, Jason Richard, Salesperson, Keller Williams Capital Realty Brokerage. New Brunswick Real Estate Board
- C$514,9004 bd3 ba2k sqft15 Glenforest Dr, Riverview, NB E1B 4X3For SaleMLS ID #NB139887, Mike Doiron, Salesperson, EXIT Realty Associates Brokerage. New Brunswick Real Estate Board
- C$649,5003 bd4 ba3.1k sqft98 Murielle Cres, Dieppe, NB E1A 7R3For SaleMLS ID #NB143354, Guy Duguay, Salesperson, EXIT Realty Associates Brokerage. New Brunswick Real Estate Board
- C$524,9004 bd3 ba1.9k sqft50 Cherry Ct, Riverview, NB E1B 4K2For SaleMLS ID #NB143342, Mike Doiron, Salesperson, EXIT Realty Associates Brokerage. New Brunswick Real Estate Board
- C$680,0004 bd3 ba3.2k sqft69 Whisperwood Dr, Moncton, NB E1G 0P7For SaleMLS ID #NB137964, Aaron Pickett, Salesperson, Royal LePage Atlantic Brokerage. New Brunswick Real Estate Board
- C$975,0004 bd4 ba4k sqft5 Harvard Ct, Riverview, NB E1B 4S4For SaleMLS ID #NB142312, Peter Dickson, Salesperson, Royal LePage Atlantic Brokerage. New Brunswick Real Estate Board
- C$674,9005 bd3 ba2.5k sqft65 Raphael St, Dieppe, NB E1A 0S5For SaleMLS ID #NB141166, Kishan Patel, Salesperson, eXp Realty Brokerage. New Brunswick Real Estate Board
- C$649,9003 bd4 ba2.6k sqft21 Bungay Rd, Moncton, NB E1G 4W5For SaleMLS ID #NB141160, Tracey Mullin, Agent Manager, 3 Percent Realty Atlantic Inc. Brokerage. New Brunswick Real Estate Board
- C$599,9003 bd4 ba2.4k sqft613 Clarence Cormier St, Dieppe, NB E1A 6X5For SaleMLS ID #NB141857, Jocelyne LeBlanc, Associate Manager, RE/MAX Avante Brokerage. New Brunswick Real Estate Board
- C$459,9004 bd3 ba2.3k sqft13 Dale St, Riverview, NB E1B 4A8For SaleMLS ID #NB140624, Alan Sather, Salesperson, Royal LePage Atlantic Brokerage. New Brunswick Real Estate Board
- C$619,0004 bd4 ba2.4k sqft698 Frampton Ln, Moncton, NB E1G 4Z4For SaleMLS ID #NB138692, Melissa Naugler, Salesperson, Royal LePage Atlantic Brokerage. New Brunswick Real Estate Board
- C$634,9004 bd3 ba3.4k sqft105 Redwood Dr, Moncton, NB E1G 1W8For SaleMLS ID #NB134563, Tammy Green, Salesperson, Royal LePage Atlantic Brokerage. New Brunswick Real Estate Board
- C$629,9004 bd3 ba2.6k sqft24 Oak Hill Ct, Moncton, NB E1G 3T9For SaleMLS ID #NB138168, Jeremie Fontaine, Salesperson, EXIT Realty Associates Brokerage. New Brunswick Real Estate Board
- C$690,0004 bd4 ba3.7k sqft228 Lady Guinevere St, Moncton, NB E1A 6N9For SaleMLS ID #NB135009, Nalida Timani, Salesperson, Keller Williams Capital Realty Brokerage. New Brunswick Real Estate Board
- C$699,9004 bd3 ba2.9k sqft949 Elmwood Dr, Moncton, NB E1H 2H1For SaleMLS ID #NB137522, Claude Bastarache, Salesperson, Keller Williams Capital Realty Brokerage. New Brunswick Real Estate Board
- C$649,9003 bd4 ba3k sqft22 Bellerose Ct, Moncton, NB E1G 4Y1For SaleMLS ID #NB136151, Monique Ouellette, Salesperson, eXp Realty Brokerage. New Brunswick Real Estate Board
