Custom designed 4 bedroom, 3.5 bath executive home offering effortless, spacious main level family living in Riverview’s desirable McAllister Park. Spanning over 4,000 sq. ft. of finished living space, this home features high ceilings, crown molding, a formal quiet living room, an oversized dining room, and a chef’s kitchen equipped with double ovens, propane stove, separate full fridge and freezer, and a sunlit breakfast nook. The main floor thoughtfully holds all four bedrooms including three spacious family bedrooms and a primary suite complete with a walk in closet, spa like ensuite, and direct access to the back deck. The kitchen leads to a private, tree lined backyard oasis featuring a 40x16 inground pool, hot tub, stamped concrete decking, and playground area. Upstairs, a bright loft serves as a versatile bonus room, complemented downstairs by a finished basement rec room with half bath and a double attached garage with Strongbond epoxy floors.
For sale
C$899,900
18 Country Club Rd, Riverview, NB E1B 4P8
4beds
4,051sqft
SingleFamily
Built in ----
1,036 Square Feet Lot
$-- Zestimate®
C$222/sqft
C$-- HOA
What's special
High ceilingsCrown moldingOversized dining roomDouble ovensPropane stoveSunlit breakfast nookPrimary suite
- 1 day
- 16
- 0
Zillow last checked:
Listing updated:
Listed by:
Lisa Simmons, Salesperson,
RE/MAX Avante Brokerage
Source: New Brunswick Real Estate Board,MLS®#: NB149603
Facts & features
Interior
Bedrooms & bathrooms
- Bedrooms: 4
- Bathrooms: 4
- Full bathrooms: 3
- 1/2 bathrooms: 1
Bedroom
- Level: Main
Bedroom
- Level: Main
Bedroom
- Level: Main
Other
- Level: Main
Other
- Level: Main
Other
- Level: Main
Other
- Level: Main
Other
- Level: Main
Other
- Level: Lower
Bonus room
- Level: Second
Other
- Level: Main
Dining room
- Level: Main
Family room
- Level: Lower
Kitchen
- Level: Main
Laundry
- Level: Main
Living room
- Level: Main
Office
- Level: Main
Heating
- Electric, Forced Air
Cooling
- Electric, Heat Pump - Ducted, Heat Pump - Ductless
Features
- Central Vacuum
- Flooring: Laminate, Tile
- Basement: Partially Finished
- Has fireplace: No
Interior area
- Total structure area: 4,051
- Total interior livable area: 4,051 sqft
- Finished area above ground: 3,485
Property
Parking
- Total spaces: 2
- Parking features: Driveway, Width - Double, Garage
- Has garage: Yes
- Uncovered spaces: 2
Accessibility
- Accessibility features: Single Storey Living
Features
- Levels: One
Lot
- Size: 1,036 Square Feet
- Features: On Golf Course, Under 0.5 Acres
Details
- Parcel number: 05004882
- Other equipment: No Rental Equipment
Construction
Type & style
- Home type: SingleFamily
- Architectural style: Bungalow
Materials
- Brick, Vinyl Siding
- Foundation: Concrete
- Roof: Asphalt
Utilities & green energy
- Sewer: Municipal
- Water: Municipal
Community & HOA
Location
- Region: Riverview
Financial & listing details
- Price per square foot: C$222/sqft
- Annual tax amount: C$8,236
- Date on market: 10/23/2026
- Ownership: Freehold
Price history
Price history is unavailable.
Public tax history
Tax history is unavailable.
Climate risks
Neighborhood: E1B
Nearby schools
GreatSchools rating
No schools nearby
We couldn't find any schools near this home.
Similar homes
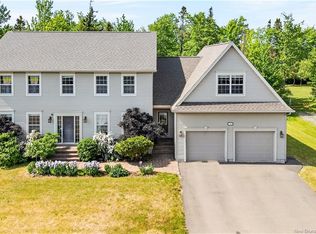
- C$849,9005 bd4 ba4.8k sqft24 Edison Cres, Riverview, NB E1B 0A6For Sale
 MLS ID #NB141656, Hubert LeBlanc, Salesperson, Royal LePage Atlantic Brokerage. New Brunswick Real Estate Board
- C$619,0003 bd4 ba3.4k sqft66 Goldsboro Ave, Riverview, NB E1B 4K4For Sale
 MLS ID #NB150090, Tom Garland, Salesperson, eXp Realty Brokerage. New Brunswick Real Estate Board
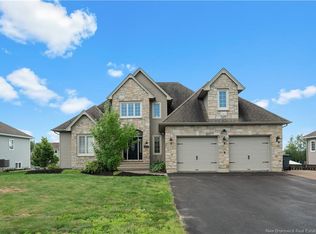
- C$899,9004 bd4 ba3.7k sqft415 Grande Vallee St, Dieppe, NB E1A 8S1For Sale
 MLS ID #NB145236, Sonia Dumont, Salesperson, LPT Realty Brokerage. New Brunswick Real Estate Board
- C$649,0004 bd3 ba2.3k sqft10 Harvard Ct, Riverview, NB E1B 4S3For Sale
 MLS ID #NB148636, Nick Messervey, Salesperson, EXIT Realty Associates Brokerage. New Brunswick Real Estate Board
