Executive Family Home with Income Potential on a Private Treed Lot Welcome to this exceptional 6-bedroom, 3.5-bath executive home offering over 3,000 sq. ft. of finished living space on a private, treed lot in one of Riverview's most desirable neighborhoods. With a fully self-contained 2-bedroom basement apartment, this home is perfect for large or multi-generational families or buyers looking to offset their mortgage with rental income. The bright, open-concept main floor features soaring cathedral ceilings, impressive floor-to-ceiling Viceroy windows, a spacious living and dining area with a natural gas fireplace, and a beautifully updated quartz kitchen complete with a natural gas range. The lower-level apartment provides excellent flexibility as a mortgage helper, in-law suite, or private space for extended family. Outside, enjoy the peace and privacy of the landscaped property while remaining just minutes from schools, parks, shopping, restaurants, and all the amenities of Riverview and Moncton. Additional features include an attached garage, energy-efficient heat pump, quality finishes throughout, ample parking, and plenty of space for a growing family. Combining space, privacy, versatility, and income potential, this is a rare opportunity to own a distinctive home in an outstanding location.
For sale
C$548,000
296 Buckingham Ave, Riverview, NB E1B 2P2
6beds
3,000sqft
SingleFamily
Built in ----
0.87 Acres Lot
$-- Zestimate®
C$183/sqft
C$-- HOA
What's special
Private treed lotBright open-concept main floorSoaring cathedral ceilingsImpressive floor-to-ceiling viceroy windowsNatural gas fireplaceBeautifully updated quartz kitchenNatural gas range
- 11 days
- 21
- 6
Zillow last checked:
Listing updated:
Listed by:
Elizabeth Fearon, Salesperson 230056350,
RE/MAX Quality Real Estate Inc. Brokerage
Source: New Brunswick Real Estate Board,MLS®#: NB149352
Facts & features
Interior
Bedrooms & bathrooms
- Bedrooms: 6
- Bathrooms: 4
- Full bathrooms: 3
- 1/2 bathrooms: 1
Bedroom
- Level: Second
Bedroom
- Level: Second
Bedroom
- Level: Second
Bedroom
- Level: Second
Bedroom
- Level: Lower
Bedroom
- Level: Lower
Other
- Level: Main
Other
- Level: Second
Other
- Level: Second
Other
- Level: Second
Other
- Level: Lower
Dining room
- Level: Main
Kitchen
- Level: Main
Kitchen
- Level: Lower
Laundry
- Level: Second
Laundry
- Level: Lower
Living room
- Level: Main
Living room
- Level: Lower
Heating
- Air Exchanger, Baseboard, Electric, Fireplace-Gas
Cooling
- Ductless, Air Exchanger, Electric
Appliances
- Included: Water Heater
Features
- Flooring: Ceramic Tile, Vinyl
- Basement: Full,Finished
- Has fireplace: Yes
Interior area
- Total structure area: 3,000
- Total interior livable area: 3,000 sqft
- Finished area above ground: 2,200
Property
Parking
- Parking features: Paved, Garage
- Has garage: Yes
- Has uncovered spaces: Yes
- Details: Garage Size(Drive Thru)
Features
- Levels: Two
Lot
- Size: 0.87 Acres
- Features: 0.5 -0.99 Acres
Details
- Parcel number: 05047734
Construction
Type & style
- Home type: SingleFamily
Materials
- Vinyl Siding
- Foundation: Concrete
- Roof: Asphalt
Utilities & green energy
- Sewer: Municipal
- Water: Municipal
Community & HOA
Location
- Region: Riverview
Financial & listing details
- Price per square foot: C$183/sqft
- Annual tax amount: C$4,790
- Date on market: 10/8/2026
- Ownership: Freehold
Price history
Price history is unavailable.
Public tax history
Tax history is unavailable.
Climate risks
Neighborhood: E1B
Nearby schools
GreatSchools rating
No schools nearby
We couldn't find any schools near this home.
Similar homes
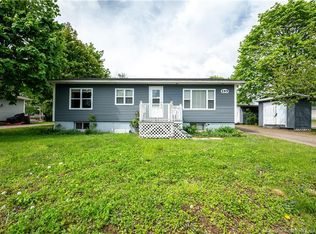
- C$549,9004 bd3 ba3.5k sqft56 Fairway Blvd, Riverview, NB E1B 1T3For Sale
 MLS ID #NB146610, Kelly Fletcher, Salesperson, Keller Williams Capital Realty Brokerage. New Brunswick Real Estate Board
 - C$499,9003 bd2 ba2k sqft38 Melody Ln, Riverview, NB E1B 3C2For Sale
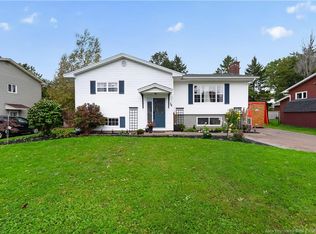 MLS ID #NB149046, Kelly Fletcher, Salesperson, Keller Williams Capital Realty Brokerage. New Brunswick Real Estate Board
 - C$529,0003 bd3 ba2.2k sqft36 Luxor Dr, Riverview, NB E1B 0V8For Sale
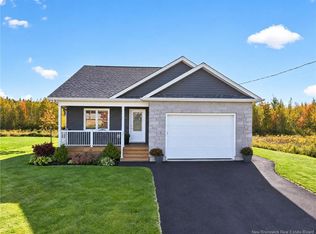 MLS ID #NB149374, Roger LeBlanc, Agent Manager, RE/MAX Avante Brokerage. New Brunswick Real Estate Board
 - C$524,9004 bd2 ba2.6k sqft31 Alexander Ave, Moncton, NB E1E 1T3For Sale
 MLS ID #NB149257, Chantal Albert, Salesperson, EXIT Realty Associates Brokerage. New Brunswick Real Estate Board
