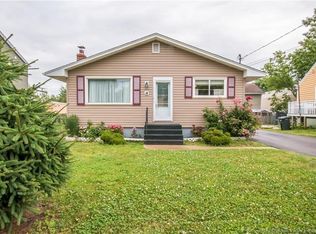
Welcome to 295 Buckingham — a well-maintained 2-bedroom bungalow situated on a large corner lot with frontage on both Buckingham and Lansdowne. This charming home offers comfort, functionality, and future potential in a convenient location close to schools, shopping, banking, grocery stores, and more. The main floor features two spacious bedrooms, a bright living room, dining area, functional kitchen, and an updated 4-piece bathroom. Large windows throughout the home provide an abundance of natural sunlight, while the east-facing orientation allows for beautiful morning light. The dining room was previously used as a third bedroom and could easily be converted back to suit your family’s needs. Downstairs, the basement offers excellent development potential. A separate side entrance was originally intended for a future studio apartment, with plumbing already in place for both a kitchen and bathroom. The basement also includes laundry facilities and plenty of storage space. Patio doors off the kitchen lead to a cozy 3-season sunroom — the perfect place to relax after a long day or store seasonal outerwear. Outside, you’ll find a beautifully landscaped yard with mature trees, along with a small garage and two additional storage sheds for added convenience. Additional updates include siding, windows, roof, and bathroom renovations. The home is heated with natural gas for efficient comfort year-round. Whether you’re looking for a family home, investment potential, or space to customize, this property offers plenty of opportunity. Contact your REALTOR® today to book your private showing!
For sale
C$304,900
295 Buckingham Ave, Riverview, NB E1B 2P4
2beds
956sqft
SingleFamily
Built in ----
7,840 Square Feet Lot
$-- Zestimate®
C$319/sqft
C$-- HOA
What's special
Two spacious bedroomsDining areaFunctional kitchenSmall garage
- 141 days
- 24
- 0
Zillow last checked:
Listing updated:
Listed by:
Nick Dunfield, Salesperson 169200,
Keller Williams Capital Realty Brokerage
Source: New Brunswick Real Estate Board,MLS®#: NB139909
Facts & features
Interior
Bedrooms & bathrooms
- Bedrooms: 2
- Bathrooms: 1
- Full bathrooms: 1
Bedroom
- Level: Main
Other
- Level: Main
Other
- Level: Main
Other
- Level: Main
Dining room
- Level: Main
Kitchen
- Level: Main
Laundry
- Level: Lower
Living room
- Level: Main
Storage
- Level: Lower
Utility room
- Level: Lower
Heating
- Forced Air, Natural Gas
Cooling
- Gas
Features
- Flooring: Carpet, Linoleum
- Basement: Full
- Has fireplace: No
Interior area
- Total structure area: 956
- Total interior livable area: 956 sqft
- Finished area above ground: 920
Video & virtual tour
Property
Parking
- Parking features: Gravel, Garage
- Has garage: Yes
- Has uncovered spaces: Yes
Features
- Levels: One
Lot
- Size: 7,840 Square Feet
- Features: Landscaped, Churches, On Golf Course, Recreation Nearby, School(s) Nearby, Shopping Nearby, Under 0.5 Acres
Details
- Parcel number: 01026061
Construction
Type & style
- Home type: SingleFamily
- Architectural style: Bungalow
Materials
- Vinyl Siding
- Foundation: Concrete
- Roof: Asphalt
Utilities & green energy
- Sewer: Municipal
- Water: Municipal
Community & HOA
Location
- Region: Riverview
Financial & listing details
- Price per square foot: C$319/sqft
- Annual tax amount: C$2,906
- Date on market: 5/27/2026
- Ownership: Freehold
Price history
Price history is unavailable.
Public tax history
Tax history is unavailable.
Climate risks
Neighborhood: E1B
Nearby schools
GreatSchools rating
No schools nearby
We couldn't find any schools near this home.

Similar homes
- C$295,0003 bd1 ba1.1k sqft14 Wilmot Ave, Riverview, NB E1B 1V8For Sale
 MLS ID #NB144494, Nifin Scaria, Salesperson, eXp Realty Brokerage. New Brunswick Real Estate Board
 - C$284,9003 bd1 ba1.1k sqft29 Wilmot Ave, Riverview, NB E1B 1V7For Sale
 MLS ID #NB147099, Jacques LeBlanc, Salesperson, Real Broker Brokerage. New Brunswick Real Estate Board
 - C$296,0002 bd2 ba1.3k sqft114 Bessborough Ave, Moncton, NB E1E 1P9For Sale
 MLS ID #NB142928, Alexandre Maltais, Salesperson, EXIT Realty Associates Brokerage. New Brunswick Real Estate Board
 - C$299,9003 bd2 ba1.2k sqft101 Birchmount Dr, Moncton, NB E1C 8E5For Sale
 MLS ID #NB145205, Jenn Fredericks, Salesperson, Real Broker Brokerage. New Brunswick Real Estate Board
