4 SPACIOUS BEDROOMS ON 2ND FLOOR | ENSUITE BATHROOM | NEW PATIO AND LANDSCAPE | MANY UPDATES | Space to grow, room to entertain, and a backyard you'll want to spend all summer in—85 Castle Drive has so much to offer. This spacious TWO-STOREY home offers a fantastic family-friendly layout with plenty of room to live, entertain and unwind. Step inside to a bright main level featuring a welcoming front living room, FORMAL DINING ROOM and a beautifully updated kitchen with WHITE CABINETRY, modern backsplash, stainless steel appliances, generous counter space and an ISLAND with seating. The kitchen opens to the spacious FAMILY ROOM, where a FIREPLACE and large windows create a warm gathering space, while garden doors provide direct access to the backyard. A convenient MUDROOM and half bath complete this level. Upstairs you'll find FOUR BEDROOMS, including a generous primary suite with a WALK-IN CLOSET featuring built-in storage and a PRIVATE 3-PIECE ENSUITE. The updated family bathroom stands out with stylish design, a LARGE VANITY, WARM BRASS ACCENTS and tub/shower. Even better, the LAUNDRY is conveniently located upstairs alongside the bedrooms. The basement provides even more versatility with a LARGE finished media/entertainment room complete with BUILT-IN CABINETRY, counter space and a BAR AREA, plus an additional partially finished recreation/playroom and dedicated home gym. There's also plenty of unfinished STORAGE SPACE. The backyard may be one of the home's best features! FULLY FENCED and surrounded by MATURE TREES, it offers a LARGE multi-level DECK, HOT TUB, FIREPIT AREA, storage shed and an impressive amount of lawn space for children, pets and summer entertaining. Located just steps from the Crossman's Community Centre (Kay Arena) and minutes from schools, city amenities, and the Trans-Canada Highway, this home is situated in one of Moncton’s most sought-after neighbourhoods. Book your private showing today!
For sale
C$499,900
85 Castle Dr, Moncton, NB E1A 6M2
4beds
2,517sqft
SingleFamily
Built in ----
658 Square Feet Lot
$-- Zestimate®
C$199/sqft
C$-- HOA
What's special
Ensuite bathroomNew patio and landscapeBright main levelFormal dining roomBeautifully updated kitchenWhite cabinetryModern backsplash
- 31 days
- 17
- 0
Zillow last checked:
Listing updated:
Listed by:
Erik Lang, Salesperson 230074868,
EXIT Realty Associates Brokerage,
Mathieu LeBlanc, Salesperson 230051717,
EXIT Realty Associates
Source: New Brunswick Real Estate Board,MLS®#: NB149175
Facts & features
Interior
Bedrooms & bathrooms
- Bedrooms: 4
- Bathrooms: 3
- Full bathrooms: 2
- 1/2 bathrooms: 1
Bedroom
- Level: Second
Bedroom
- Level: Second
Bedroom
- Level: Second
Other
- Level: Main
Other
- Level: Second
Other
- Level: Second
Other
- Level: Second
Dining room
- Level: Main
Family room
- Level: Main
Foyer
- Level: Main
Kitchen
- Level: Main
Living room
- Level: Main
Mud room
- Level: Main
Rec room
- Level: Lower
Walk in closet
- Level: Second
Heating
- Baseboard, Electric, Fireplace(s)
Cooling
- Electric, Heat Pump - Ductless
Appliances
- Laundry: Inside
Features
- Air Exchanger, Ensuite
- Flooring: Ceramic Tile, Laminate
- Basement: Partially Finished
- Has fireplace: Yes
Interior area
- Total structure area: 2,517
- Total interior livable area: 2,517 sqft
- Finished area above ground: 2,257
Video & virtual tour
Property
Parking
- Total spaces: 2
- Parking features: Paved, Width - Double, No Garage
- Uncovered spaces: 2
Features
- Fencing: Fenced
Lot
- Size: 658 Square Feet
- Features: Landscaped, Under 0.5 Acres
Details
- Parcel number: 70190160
Construction
Type & style
- Home type: SingleFamily
Materials
- Vinyl Siding
- Foundation: Concrete
- Roof: Asphalt
Utilities & green energy
- Sewer: Municipal
- Water: Municipal
Community & HOA
Location
- Region: Moncton
Financial & listing details
- Price per square foot: C$199/sqft
- Annual tax amount: C$6,536
- Date on market: 10/13/2026
- Ownership: Freehold
Price history
Price history is unavailable.
Public tax history
Tax history is unavailable.
Climate risks
Neighborhood: E1A
Nearby schools
GreatSchools rating
No schools nearby
We couldn't find any schools near this home.
Similar homes
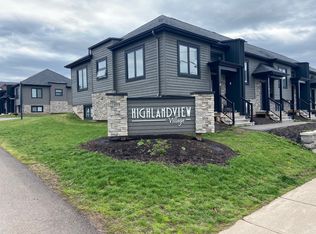
- C$549,9004 bd3 ba2.1k sqft523 Alphee St, Dieppe, NB E1A 6W6For Sale
 MLS ID #NB137357, Kelly Fletcher, Salesperson, Keller Williams Capital Realty Brokerage. New Brunswick Real Estate Board
- C$449,9007 bd3 ba2.7k sqft47 Peter St, Moncton, NB E1A 3W3For Sale
 MLS ID #NB150939, Erik Lang, Salesperson, EXIT Realty Associates Brokerage. New Brunswick Real Estate Board
- C$479,9003 bd3 ba2k sqft409 Gaspe St, Dieppe, NB E1A 6V8For Sale
 MLS ID #NB144836, Jonathan David, Agent Manager, PG Direct Realty Ltd. Brokerage. New Brunswick Real Estate Board
- C$460,0003 bd2 ba1.7k sqft11 Darla Ct, Moncton, NB E1A 8B6For Sale
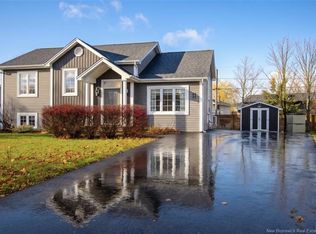 MLS ID #NB150994, Katie Reick, Salesperson, RE/MAX Quality Real Estate Inc. Brokerage. New Brunswick Real Estate Board
