Are you looking for a large executive home located in a business class neighborhood?! Here is your chance. This home offers tons of living and storage space, ideal for a large family. Upon entering the home to your left is a open kitchen with custom cherry cupboards, granite countertops and designer tile floors, leading into the family room. Off of the living room are double doors taking you to a back deck perfect for entertaining in your private treed back yard. This home is south facing with large windows for natural sunlight and is bright and welcoming. The main level has tons to offer with kitchen, 2 pc powder room, library, formal dining room, breakfast area & direct access to the garage. Front & back stairs leading to the 2nd level offering bonus room,4 bedrooms, 4 piece ensuite, walk in closet, laundry and a 4 piece bathroom. As you descend to the basement you will find another bedroom, 3pc bathroom, rec room, utility and 2 storage rooms . Double attached garage with direct access off the kitchen, loft over the garage has a 2nd stairway to lower level and is currently used as a bedroom, however could be used as a man cave, studio or home gym. Home is heated by baseboard electric and full ducted heat pump along with a natural gas fireplace. This home is sure to impress 9ft ceilings and crown molding, pot lights, central vac, walk in pantry and your own personal library. Over 4800 sq feet of living space backing onto a private backyard. This one is a must see!
For sale
C$849,900
24 Edison Cres, Riverview, NB E1B 0A6
5beds
4,892sqft
SingleFamily
Built in 2008
941 Square Feet Lot
$-- Zestimate®
C$174/sqft
C$-- HOA
What's special
Granite countertopsDesigner tile floorsFamily roomBright and welcomingFormal dining roomBreakfast areaBonus room
- 120 days
- 19
- 1
Zillow last checked:
Listing updated:
Listed by:
Hubert LeBlanc, Salesperson,
Royal LePage Atlantic Brokerage
Source: New Brunswick Real Estate Board,MLS®#: NB141656
Facts & features
Interior
Bedrooms & bathrooms
- Bedrooms: 5
- Bathrooms: 4
- Full bathrooms: 3
- 1/2 bathrooms: 1
Bedroom
- Level: Second
Bedroom
- Level: Second
Bedroom
- Level: Second
Bedroom
- Level: Lower
Other
- Level: Main
Other
- Level: Second
Other
- Level: Second
Other
- Level: Second
Other
- Level: Lower
Bonus room
- Level: Second
Other
- Level: Main
Dining room
- Level: Main
Family room
- Level: Main
Foyer
- Level: Main
Game room
- Level: Lower
Great room
- Level: Lower
Kitchen
- Level: Main
Laundry
- Level: Second
Living room
- Level: Main
Mud room
- Level: Main
Office
- Level: Main
Storage
- Level: Lower
Heating
- Baseboard, Electric, Forced Air, Natural Gas
Cooling
- Electric, Heat Pump - Ducted, Gas
Features
- Air Exchanger, Central Vacuum
- Flooring: Tile
- Basement: Partially Finished
- Has fireplace: No
Interior area
- Total structure area: 4,892
- Total interior livable area: 4,892 sqft
- Finished area above ground: 3,349
Video & virtual tour
Property
Parking
- Parking features: Asphalt, Paved, Width - Double, Garage
- Garage spaces: 24
- Uncovered spaces: 2
- Details: Garage Size(24x23)
Features
- Levels: Two
Lot
- Size: 941 Square Feet
- Features: Under 0.5 Acres
Details
- Parcel number: 05086343
Construction
Type & style
- Home type: SingleFamily
- Architectural style: Garden Home
Materials
- Vinyl Siding
- Foundation: Concrete
- Roof: Asphalt
Condition
- Year built: 2008
Utilities & green energy
- Sewer: Municipal
- Water: Municipal
Community & HOA
Location
- Region: Riverview
Financial & listing details
- Price per square foot: C$174/sqft
- Annual tax amount: C$8,168
- Date on market: 6/22/2026
- Ownership: Freehold
Price history
Price history is unavailable.
Public tax history
Tax history is unavailable.
Climate risks
Neighborhood: E1B
Nearby schools
GreatSchools rating
No schools nearby
We couldn't find any schools near this home.
Similar homes
- C$799,9007 bd5 ba4.1k sqft230 Doreen St, Dieppe, NB E1A 7V4For Sale
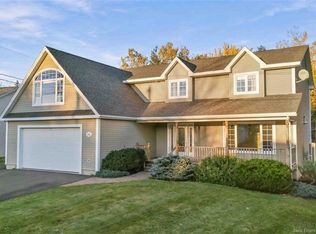 MLS ID #NB149506, Janice Belliveau, Salesperson, RE/MAX Quality Real Estate Inc. Brokerage. New Brunswick Real Estate Board
 - C$659,9004 bd4 ba2.8k sqft32 Vanessa Ct, Riverview, NB E1B 4W7For Sale
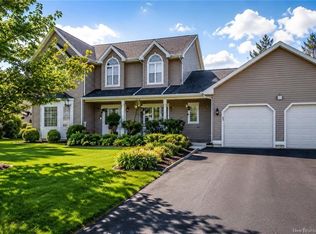 MLS ID #NB134661, Donald Robichaud, Salesperson, Royal LePage Atlantic Brokerage. New Brunswick Real Estate Board
 - C$759,9006 bd4 ba3.8k sqft13 Ralph St, Moncton, NB E1C 2V8For Sale
 MLS ID #NB148948, Alice Maillet Green, Salesperson, EXIT Realty Associates Brokerage. New Brunswick Real Estate Board
 - C$548,0006 bd4 ba3k sqft296 Buckingham Ave, Riverview, NB E1B 2P2For Sale
 MLS ID #NB149352, Elizabeth Fearon, Salesperson, RE/MAX Quality Real Estate Inc. Brokerage. New Brunswick Real Estate Board
