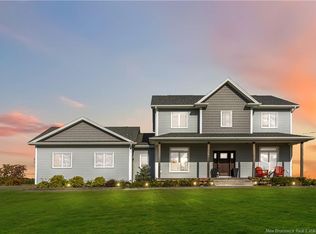
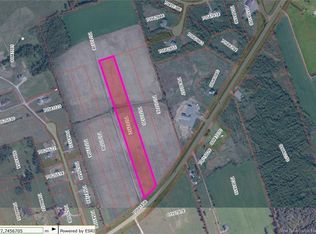
MAIN LEVEL IN-LAW SUITE / ENERGY EFFICIENT // Welcome to 11 Amber Ridge Court, an exceptional custom-built home offering the perfect blend of luxury, privacy and multi generational living on a beautifully private 1.43-acre lot just minutes from Moncton. Designed with flexibility in mind, this rare property features a fully self-contained, main level in-law suite built to code with enhanced soundproofing and a complete 400AMP electrical system. Complete with soaring cathedral ceilings, granite countertops, a bright open concept living area, full kitchen, spacious bedroom, large accessible bathroom with oversized walk-in shower, private entrance and its own outdoor living space, it provides true independence while remaining connected to the main home. The main residence offers approximately 2,800 sq ft of above grade living space with four generous bedrooms, two full bathrooms, a convenient half bath, a spacious mudroom off the attached double garage, and an inviting open concept kitchen (Quartz Countertops), dining and living area perfect for entertaining or everyday family life. The large partially finished basement with bathroom rough-in offers endless possibilities for additional living space, bathroom, a home theatre, gym, games room or future bedrooms. Efficient year round comfort is provided by a central heat pump with air conditioning. Outside, enjoy a large paved driveway with abundant parking, separate outdoor living areas for both residences, and an expansive backyard with plenty of room for a detached garage, pool or workshop. Combining exceptional craftsmanship, privacy and versatility, this one-of-a-kind property is ideal for extended families, aging parents, caregivers or anyone seeking flexible living in one of Berry Mills' most desirable locations.
For sale
C$824,900
11 Amber Ridge Ct, Moncton, NB E1G 5R3
5beds
4,200sqft
SingleFamily
Built in 2018
1.43 Acres Lot
$-- Zestimate®
C$196/sqft
C$-- HOA
What's special
Enhanced soundproofingSoaring cathedral ceilingsGranite countertopsFull kitchenSpacious bedroomPrivate entranceFour generous bedrooms
- 70 days
- 10
- 0
Zillow last checked:
Listing updated:
Listed by:
Phil Albert, Salesperson 170566,
RE/MAX Quality Real Estate Inc. Brokerage,
Charleen Losier, Salesperson 230049724,
RE/MAX Quality Real Estate Inc.
Source: New Brunswick Real Estate Board,MLS®#: NB143725
Facts & features
Interior
Bedrooms & bathrooms
- Bedrooms: 5
- Bathrooms: 4
- Full bathrooms: 3
- 1/2 bathrooms: 1
Bedroom
- Level: Second
Bedroom
- Level: Second
Bedroom
- Level: Second
Other
- Level: Main
Other
- Level: Second
Other
- Level: Second
Other
- Level: Second
Other
- Level: Main
Other
- Level: Main
Dining room
- Level: Main
Kitchen
- Level: Main
Kitchen
- Level: Main
Laundry
- Level: Main
Living room
- Level: Main
Living room
- Level: Main
Walk in closet
- Level: Second
Walk in closet
- Level: Main
Heating
- Has Heating (Unspecified Type)
Cooling
- Central Air, Central Air Conditioning, Heat Pump - Ducted
Features
- Air Exchanger, In-Law Floorplan, Single-Level Living, See Remarks
- Flooring: Ceramic Tile
- Basement: Full,Partially Finished
- Has fireplace: No
Interior area
- Total structure area: 4,200
- Total interior livable area: 4,200 sqft
- Finished area above ground: 2,800
Property
Parking
- Parking features: Asphalt, Parking Spaces, RV Access/Parking, Garage
- Garage spaces: 26
- Has uncovered spaces: Yes
- Details: Garage Size(26' X 23)
Features
- Body of water: Executive Home With Main Level In-Law Suite
Lot
- Size: 1.43 Acres
- Features: 1.0 -2.99 Acres
Details
- Parcel number: 70549472
Construction
Type & style
- Home type: SingleFamily
Materials
- Vinyl Siding
- Foundation: Concrete
- Roof: Asphalt
Condition
- Year built: 2018
Utilities & green energy
- Sewer: Septic Tank
- Water: Drilled, Well
Community & HOA
Location
- Region: Moncton
Financial & listing details
- Price per square foot: C$196/sqft
- Annual tax amount: C$5,754
- Date on market: 7/13/2026
- Ownership: Freehold
Price history
Price history is unavailable.
Public tax history
Tax history is unavailable.
Climate risks
Neighborhood: E1G
Nearby schools
GreatSchools rating
No schools nearby
We couldn't find any schools near this home.
Similar homes
- C$739,9004 bd3 ba3.4k sqft9 Streamside Ct, Moncton, NB E1G 5T5For Sale
 MLS ID #NB135567, Kyle Johnson, Salesperson, EXIT Realty Associates Brokerage. New Brunswick Real Estate Board
 - C$799,9004 bd4 ba2.6k sqft77 Daniel Dr, Moncton, NB E1H 0B2For Sale
 MLS ID #NB147600, Allain LeBlanc, Salesperson, Sotheby's International Realty Canada Brokerage. New Brunswick Real Estate Board
 - C$759,0004 bd4 ba3.5k sqft10 Turnberry Ct, Moncton, NB E1G 5R8For Sale
 MLS ID #NB147436, Eric Lee, Salesperson, EXIT Realty Associates Brokerage. New Brunswick Real Estate Board
 - C$675,0004 bd3 ba2.6k sqft24 Belay St, Moncton, NB E1G 5V4For Sale
 MLS ID #NB148037, Dennis Wilson, Salesperson, Keller Williams Capital Realty Brokerage. New Brunswick Real Estate Board
