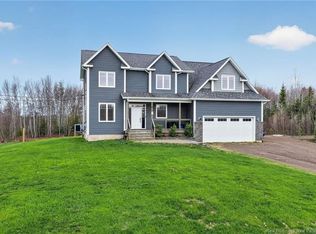
Space. Quality. Privacy. And only 15 minutes from downtown Moncton. Welcome to 8 Brinner Road in beautiful Steeves Mountain. This stunning custom-built home was thoughtfully designed with quality, comfort, and everyday living in mind. From the moment you step inside, the 9-foot ceilings, oversized windows, and abundance of natural light immediately set it apart. Wide 8.5-inch engineered hardwood floors flow throughout the main living areas, complemented by carefully selected lighting, surround sound, and a beautiful stone electric fireplace with solid wood mantle. The kitchen is truly the heart of the home, featuring quartz countertops, plenty of workspace, and a walk-in pantry, all opening seamlessly into the main living area. A formal dining room provides the perfect space for entertaining, while a spacious home office, mudroom, and direct access to the large double garage add the functionality busy families need. Upstairs, you’ll find three generous bedrooms, a full bathroom, and the convenience of second-floor laundry. The primary suite feels like its own private retreat with a large walk-in closet and beautiful ensuite. Need even more space? The fully finished lower level delivers with a large family room, additional bedroom, and full bathroom, making it ideal for guests, teenagers, extended family, or simply more room to spread out. Outside, the expansive 20-foot deck is the perfect place to start your morning with breathtaking sunrise views over Steeves Mountain or unwind at the end of the day surrounded by peace and privacy. A forced-air central heat pump keeps the home comfortable year-round. You don’t have to choose between space, quality, peaceful surroundings, and proximity to the city - at 8 Brinner Road, you can have them all. Come see what makes this home stand out. Call your favorite REALTOR® to book your private showing today.
For sale
C$649,900
8 Brinner Rd, Moncton, NB E1G 0V9
4beds
3,110sqft
SingleFamily
Built in ----
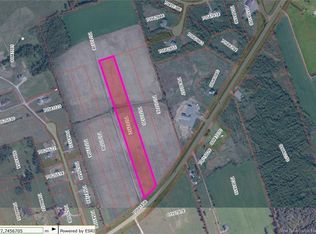
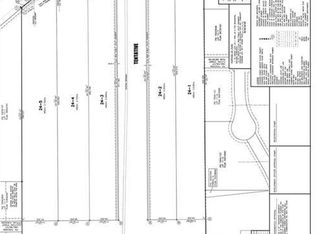
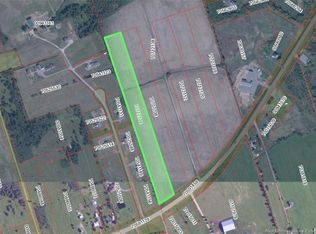
5,000 Square Feet Lot
$-- Zestimate®
C$209/sqft
C$-- HOA
What's special
Oversized windowsAbundance of natural lightCarefully selected lightingSurround soundWalk-in pantryFormal dining roomSpacious home office
- 10 days
- 7
- 0
Zillow last checked:
Listing updated:
Listed by:
Jenny Celly, Salesperson 210031535,
LPT Realty Brokerage
Source: New Brunswick Real Estate Board,MLS®#: NB147042
Facts & features
Interior
Bedrooms & bathrooms
- Bedrooms: 4
- Bathrooms: 4
- Full bathrooms: 3
- 1/2 bathrooms: 1
Bedroom
- Level: Second
Bedroom
- Level: Second
Bedroom
- Level: Lower
Other
- Level: Main
Other
- Level: Second
Other
- Level: Second
Other
- Level: Second
Other
- Level: Lower
Other
- Level: Lower
Dining room
- Level: Main
Foyer
- Level: Main
Kitchen
- Level: Main
Laundry
- Level: Second
Living room
- Level: Main
Office
- Level: Main
Pantry
- Level: Main
Rec room
- Level: Lower
Walk in closet
- Level: Second
Heating
- Electric
Cooling
- Central Air Conditioning, Electric, Heat Pump - Ducted
Appliances
- Included: Water Heater
Features
- Air Exchanger, Central Vacuum
- Flooring: Ceramic Tile, Laminate
- Basement: Finished
- Has fireplace: No
Interior area
- Total structure area: 3,110
- Total interior livable area: 3,110 sqft
- Finished area above ground: 2,310
Property
Parking
- Parking features: Gravel, Paved, Garage
- Has garage: Yes
- Has uncovered spaces: Yes
- Details: Garage Size(Attached, Double)
Features
- Levels: Two
Lot
- Size: 5,000 Square Feet
- Features: 1.0 -2.99 Acres
Details
- Parcel number: 70541149
Construction
Type & style
- Home type: SingleFamily
Materials
- Vinyl Siding
- Foundation: Concrete
- Roof: Asphalt
Utilities & green energy
- Sewer: Septic Tank
- Water: Drilled
Community & HOA
Location
- Region: Moncton
Financial & listing details
- Price per square foot: C$209/sqft
- Annual tax amount: C$5,873
- Date on market: 9/2/2026
- Ownership: Freehold
Price history
Price history is unavailable.
Public tax history
Tax history is unavailable.
Climate risks
Neighborhood: E1G
Nearby schools
GreatSchools rating
No schools nearby
We couldn't find any schools near this home.

Similar homes
- C$624,9003 bd3 ba2.9k sqft106 Indian Mountain Rd, Moncton, NB E1G 3B1For Sale
 MLS ID #NB147570, Tracey Mullin, Agent Manager, 3 Percent Realty Atlantic Inc. Brokerage. New Brunswick Real Estate Board
 - C$649,9004 bd4 ba2.4k sqft17 Renoir St, Moncton, NB E1G 5V5For Sale
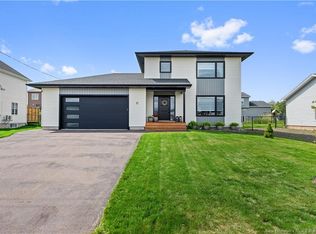 MLS ID #NB147030, Ana Maria Bokor, Agent Manager, Elite2 Realty Brokerage. New Brunswick Real Estate Board
 - C$739,9004 bd3 ba3.4k sqft9 Streamside Ct, Moncton, NB E1G 5T5For Sale
 MLS ID #NB135567, Kyle Johnson, Salesperson, EXIT Realty Associates Brokerage. New Brunswick Real Estate Board
 - C$639,9004 bd3 ba2.6k sqft6 Tucker St, Coverdale, NB E1J 0B5For Sale
 MLS ID #NB146726, Camie Coulombe, Salesperson, Sotheby's International Realty Canada Brokerage. New Brunswick Real Estate Board
