Welcome to 64 Satara, a 6-bedroom, 3.5-bath house with 3 MINI-SPLITS. A covered front porch leads into a bright foyer with hardwood running through the main floor. The kitchen is open concept with white cabinets, quartz countertop stainless steel appliances, an island that seats three, and a dining area under pendant lights. It opens into the living room, where an electric fireplace and whitewashed feature wall. A 2-piece bath and main-floor laundry keep things simple day to day. Upstairs there are four bedrooms, including a primary with its own 4-piece ensuite, a second 4-piece bath for the other bedrooms, and A SECOND LIVINGROOM. The finished basement has in-law suite potential with 2 more bedrooms, a separate entrance, a second set of washer and dryer, and a 2nd kitchen area already present. Outside you get a fenced yard, paved driveway, and a large attached garage with lots of storage, plus a back deck with a gazebo overlooking the yard. Quiet residential street, established neighbourhood, move-in ready. Contact your preferred REALTOR® for a private viewing.
For sale
C$624,900
64 Satara Dr, Moncton, NB E1G 6A5
6beds
2,513sqft
SingleFamily
Built in ----
588 Square Feet Lot
$-- Zestimate®
C$249/sqft
C$-- HOA
What's special
Covered front porchWhite cabinetsQuartz countertopStainless steel appliancesIsland that seats threeWhitewashed feature wallMain-floor laundry
- 50 days
- 13
- 1
Zillow last checked:
Listing updated:
Listed by:
Arvin Kumar, Salesperson 220003260,
eXp Realty Brokerage
Source: New Brunswick Real Estate Board,MLS®#: NB146886
Facts & features
Interior
Bedrooms & bathrooms
- Bedrooms: 6
- Bathrooms: 4
- Full bathrooms: 3
- 1/2 bathrooms: 1
Bedroom
- Level: Lower
Bedroom
- Level: Lower
Bedroom
- Level: Second
Bedroom
- Level: Second
Bedroom
- Level: Second
Other
- Level: Lower
Other
- Level: Main
Other
- Level: Second
Other
- Level: Second
Other
- Level: Second
Dining room
- Level: Main
Family room
- Level: Second
Kitchen
- Level: Lower
Kitchen
- Level: Main
Living room
- Level: Lower
Living room
- Level: Main
Other
- Level: Main
Walk in closet
- Level: Second
Heating
- Electric, Hot Water
Cooling
- Central Air, Electric
Features
- In-Law Floorplan
- Flooring: Ceramic Tile, Laminate
- Basement: Finished
- Has fireplace: No
Interior area
- Total structure area: 2,513
- Total interior livable area: 2,513 sqft
- Finished area above ground: 1,822
Video & virtual tour
Property
Parking
- Parking features: Asphalt, Garage
- Has garage: Yes
- Has uncovered spaces: Yes
Lot
- Size: 588 Square Feet
- Features: Under 0.5 Acres
Details
- Parcel number: 70649629
Construction
Type & style
- Home type: SingleFamily
Materials
- Brick, Vinyl Siding
- Foundation: Concrete
- Roof: Asphalt
Utilities & green energy
- Sewer: Municipal
- Water: Municipal
Community & HOA
Location
- Region: Moncton
Financial & listing details
- Price per square foot: C$249/sqft
- Annual tax amount: C$8,982
- Date on market: 9/1/2026
- Ownership: Freehold
Price history
Price history is unavailable.
Public tax history
Tax history is unavailable.
Climate risks
Neighborhood: E1G
Nearby schools
GreatSchools rating
No schools nearby
We couldn't find any schools near this home.
Similar homes
- C$649,9004 bd4 ba2.9k sqft3 Heros Ct, Moncton, NB E1G 6A3For Sale
 MLS ID #NB149658, Phil Albert, Salesperson, RE/MAX Quality Real Estate Inc. Brokerage. New Brunswick Real Estate Board
 - C$514,9004 bd3 ba2.6k sqft15 Rosenburg St, Moncton, NB E1G 6E9For Sale
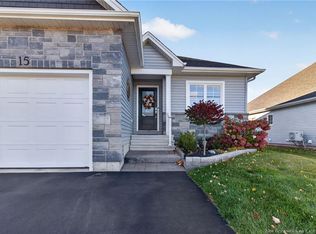 MLS ID #NB149865, Roxanna Trottier, Salesperson, Royal LePage Atlantic Brokerage. New Brunswick Real Estate Board
 - C$688,0005 bd2 ba2.5k sqft29 Salengro Cres, Moncton, NB E1G 2C9For Sale
 MLS ID #NB148962, Joan Hodder Hayes, Salesperson, RE/MAX Avante Brokerage. New Brunswick Real Estate Board
 - C$649,9004 bd4 ba2.4k sqft17 Renoir St, Moncton, NB E1G 5V5For Sale
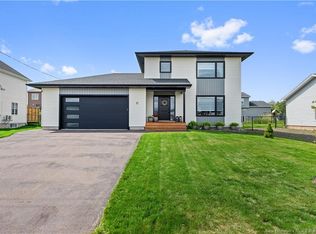 MLS ID #NB147030, Ana Maria Bokor, Agent Manager, Elite2 Realty Brokerage. New Brunswick Real Estate Board
