Welcome to 77 Satara Drive, a modern designed home located in the highly desirable Moncton North! This beautifully maintained property offers an attached garage, paved driveway, landscaped yard, and a mini-split heat pump for year-round comfort. Step inside to a bright and inviting open-concept main floor, where the living room, dining area, and kitchen flow seamlessly together—perfect for both everyday living and entertaining. Large windows flood the living space with natural light, while a cozy fireplace adds warmth and charm. The modern kitchen is a true highlight, featuring quartz countertops, a spacious island with breakfast bar, pantry, sleek cabinetry, and ample storage. The dining area provides direct access to the back deck, ideal for outdoor enjoyment. This level also includes a dedicated home office, a convenient laundry room, and a well-placed half bath. Upstairs, beautiful hardwood stairs lead to four generously sized bedrooms, including a stunning primary suite complete with a walk-in closet and a luxurious ensuite featuring a corner soaker tub and separate glass shower. A full family bathroom completes the upper level. The fully finished basement adds even more versatile living space, offering a large family room, rec/games area, a fifth bedroom, full bathroom, and a spacious bonus room—perfect for a home gym, media room, or additional storage. Current taxes based on non-owner occupancy. Call for more information or to schedule your private viewing.
For sale
C$629,900
77 Satara Dr, Moncton, NB E1G 6A5
5beds
3,058sqft
SingleFamily
Built in 2020
589 Square Feet Lot
$-- Zestimate®
C$206/sqft
C$-- HOA
What's special
Attached garagePaved drivewayLandscaped yardDedicated home officeConvenient laundry roomBeautiful hardwood stairsFour generously sized bedrooms
- 126 days |
- 2 |
- 0 |
Zillow last checked:
Listing updated:
Listed by:
Wilbur Wu, Salesperson 220058016,
Platinum Atlantic Realty Inc. Brokerage,
Sean Song, Salesperson 220058041,
Colliers International New Brunswick
Source: New Brunswick Real Estate Board,MLS®#: NB135465
Facts & features
Interior
Bedrooms & bathrooms
- Bedrooms: 5
- Bathrooms: 4
- Full bathrooms: 3
- 1/2 bathrooms: 1
Bedroom
- Level: Second
Bedroom
- Level: Second
Bedroom
- Level: Second
Bedroom
- Level: Lower
Other
- Level: Main
Other
- Level: Second
Other
- Level: Second
Other
- Level: Second
Other
- Level: Lower
Other
- Level: Lower
Other
- Level: Main
Dining room
- Level: Main
Family room
- Level: Lower
Kitchen
- Level: Main
Laundry
- Level: Main
Living room
- Level: Main
Heating
- Baseboard, Electric
Cooling
- Electric, Heat Pump - Ductless
Features
- Air Exchanger
- Flooring: Laminate, Porcelain
- Basement: Finished
- Has fireplace: No
Interior area
- Total structure area: 3,058
- Total interior livable area: 3,058 sqft
- Finished area above ground: 2,036
Property
Parking
- Total spaces: 2
- Parking features: Paved, Width - Double, Garage
- Has garage: Yes
- Uncovered spaces: 2
Features
- Fencing: Fully Fenced
Lot
- Size: 589 Square Feet
- Features: Landscaped, Churches, Near Public Transit, School(s) Nearby, Shopping Nearby, Under 0.5 Acres
Details
- Parcel number: 70653423
Construction
Type & style
- Home type: SingleFamily
Materials
- Cultured Stone, Vinyl Siding
- Foundation: Concrete
- Roof: Asphalt
Condition
- Year built: 2020
Utilities & green energy
- Sewer: Municipal
- Water: Municipal
Community & HOA
Location
- Region: Moncton
Financial & listing details
- Price per square foot: C$206/sqft
- Annual tax amount: C$13,758
- Date on market: 3/20/2026
- Ownership: Freehold
Wilbur Wu, Salesperson
Wilbur Wu, Salesperson
(506) 871-2285
By pressing Contact Agent, you agree that the real estate professional identified above may call/text you about your search, which may involve use of automated means and pre-recorded/artificial voices. You don't need to consent as a condition of buying any property, goods, or services. Message/data rates may apply. You also agree to our Terms of Use. Zillow does not endorse any real estate professionals. We may share information about your recent and future site activity with your agent to help them understand what you're looking for in a home.
Price history
Price history is unavailable.
Public tax history
Tax history is unavailable.
Climate risks
Neighborhood: E1G
Nearby schools
GreatSchools rating
No schools nearby
We couldn't find any schools near this home.
- C$569,9004 bd4 ba2.3k sqft92 Satara Dr, Moncton, NB E1G6A5For Sale

- C$649,9006 bd4 ba2.7k sqft64 Satara Dr, Moncton, NB E1G6A5For Sale

- C$464,5003 bd4 ba2.3k sqft180 Falcon Dr, Moncton, NB E1G5Z1For Sale

- C$424,9004 bd2 ba1.9k sqft94 Falcon Dr, Moncton, NB E1G0H7For Sale

- C$379,9004 bd3 ba2.1k sqft108 Rainford Ct, Moncton, NB E1G0T4For Sale
- C$1,280,00012 bd8 ba5.9k sqft479 Maplehurst Dr #473, Moncton, NB E1G6E3For Sale
- C$--3 bd2 ba1.4k sqft465 Maplehurst Dr #463, Moncton, NB E1G6E3Off Market
- C$509,9004 bd4 ba2.4k sqft4 Belfry St, Moncton, NB E1G6J3For Sale
Similar homes
- C$649,9006 bd4 ba2.7k sqft64 Satara Dr, Moncton, NB E1G 6A5For SaleMLS ID #NB140257, Francis Dupere, Salesperson, EXIT Realty Associates Brokerage. New Brunswick Real Estate Board
- C$569,9004 bd4 ba2.3k sqft92 Satara Dr, Moncton, NB E1G 6A5For SaleMLS ID #NB136505, Dennis Wilson, Salesperson, Keller Williams Capital Realty Brokerage. New Brunswick Real Estate Board
- C$679,9004 bd4 ba2.5k sqft152 Rachel St, Moncton, NB E1G 6H9For Sale
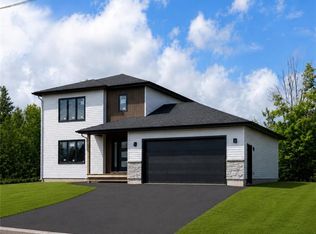 MLS ID #NB144569, Jonathan David, Agent Manager, PG Direct Realty Ltd. Brokerage. New Brunswick Real Estate Board
 - C$649,0004 bd3 ba2.4k sqft252 Ammon Rd, Moncton, NB E1G 3N8For Sale
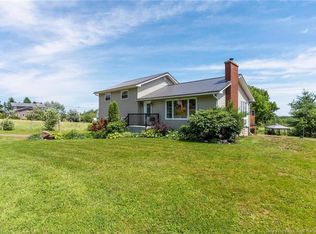 MLS ID #NB143351, Aaron Pickett, Salesperson, Royal LePage Atlantic Brokerage. New Brunswick Real Estate Board
 - C$659,0004 bd4 ba2.9k sqft3 Heros Ct, Moncton, NB E1G 6A3For SaleMLS ID #NB137332, Phil Albert, Salesperson, RE/MAX Quality Real Estate Inc. Brokerage. New Brunswick Real Estate Board
- C$599,9006 bd4 ba2.8k sqft42 Brevet St #40, Moncton, NB E1G 5S6For SaleMLS ID #NB140795, Ricky Cormier, Agent Manager, Assist 2 Sell Hub City Realty Brokerage. New Brunswick Real Estate Board
- C$674,9004 bd4 ba2.8k sqft438 Maplehurst Dr, Moncton, NB E1G 5A3For SaleMLS ID #NB143225, Andre Leblanc, Salesperson, Real Broker Brokerage. New Brunswick Real Estate Board
- C$654,9004 bd3 ba2k sqft94 Salengro Cres, Moncton, NB E1G 5Y7For SaleMLS ID #NB140663, Joan Hodder Hayes, Salesperson, RE/MAX Avante Brokerage. New Brunswick Real Estate Board
- C$718,0004 bd4 ba3.1k sqft145 Amiens Dr, Moncton, NB E1G 5R5For SaleMLS ID #NB135365, Wilbur Wu, Salesperson, Platinum Atlantic Realty Inc. Brokerage. New Brunswick Real Estate Board
- C$659,0004 bd3 ba2.3k sqft22 Cudmore St, Riverview, NB E1B 0P2For SaleMLS ID #NB144232, Jenny Celly, Salesperson, LPT Realty Brokerage. New Brunswick Real Estate Board
- C$749,9005 bd3 ba2.7k sqft96 Blackstone Dr, Moncton, NB E1G 0X8For SaleMLS ID #NB135670, Tracey Mullin, Agent Manager, 3 Percent Realty Atlantic Inc. Brokerage. New Brunswick Real Estate Board
- C$748,0004 bd3 ba2.5k sqft6 Willowdale Ct, Moncton, NB E1G 3V9For SaleMLS ID #NB139788, Wilbur Wu, Salesperson, Platinum Atlantic Realty Inc. Brokerage. New Brunswick Real Estate Board
- C$429,0004 bd4 ba1.7k sqft41 Timandra Cres, Moncton, NB E1G 5Y3For SaleMLS ID #NB143574, Wilbur Wu, Salesperson, Platinum Atlantic Realty Inc. Brokerage. New Brunswick Real Estate Board
- C$409,9005 bd2 ba2k sqft333 Twin Oaks Dr, Moncton, NB E1G 4W7For SaleMLS ID #NB136696, Cesar Lima, Salesperson, EXIT Realty Associates Brokerage. New Brunswick Real Estate Board
- C$499,9006 bd4 ba2.7k sqft77 Hemmer Jane Dr #75, Moncton, NB E1G 2H4For SaleMLS ID #NB141829, Patrick LeBlanc, Salesperson, EXIT Realty Associates Brokerage. New Brunswick Real Estate Board
- C$499,9004 bd3 ba2.2k sqft3448 Route 126, Moncton, NB E1G 2X9For SaleMLS ID #NB138175, Caroline McGraw, Associate Manager, CENTURY 21 Generation Real Estate Advisors Brokerage. New Brunswick Real Estate Board
- C$516,6894 bd4 ba2.3k sqft203 Teaberry Ave, Moncton, NB E1G 0N8For SaleMLS ID #NB134613, Angela Levasseur, Salesperson, RE/MAX Avante Brokerage. New Brunswick Real Estate Board
- C$559,0004 bd4 ba2.3k sqft46 Amity St, Moncton, NB E1G 0S3For SaleMLS ID #NB133922, Kourosh Abdi, Salesperson, Royal LePage Atlantic Brokerage. New Brunswick Real Estate Board
- C$535,0004 bd3 ba1.9k sqft228 Rennick Rd, Moncton, NB E1G 4X9For SaleMLS ID #NB138590, Haiming Niu, Salesperson, RE/MAX Quality Real Estate Inc. Brokerage. New Brunswick Real Estate Board
- C$739,9004 bd3 ba3.4k sqft9 Streamside Ct, Moncton, NB E1G 5T5For SaleMLS ID #NB135567, Kyle Johnson, Salesperson, EXIT Realty Associates Brokerage. New Brunswick Real Estate Board
