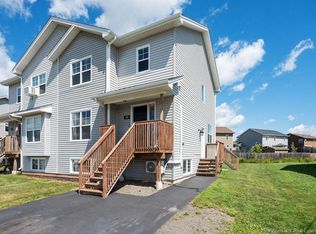
PRE-SELLING! FIRST TIME HOME BUYER REBATE FOR NEW CONSTRUCTION!This stunning new semi has a LEGAL In-law suite witch includes soundproofing insulation between main floor and basement, kitchenette with a stove Plug in basement! Also,a new addition are the triple pane windows and extra insulation in the walls that will make this semi easier on your electrical bill.ONE MINI SPLIT included! This beautiful modern semi detached Banff model features sought after ADDITIONAL SIDE ENTRANCE! This modern layout design has many upgrades including engineered hardwood, stunning cabinetry and beautiful tile flooring.The main floor features a beautiful open kitchen with large island that is perfect for entertaining.Beautiful backsplash included in kitchen for that modern touch.The dining room is open to the living room and offers patio doors to the back deck.The 2pc half bath completes the main floor. The second floor features 3 bedrooms including a large Primary suite.Convenient laundry room can also be found on the 2nd floor.PAVE AND LANDSCAPE DONE AS FAVOUR ONLY AND HOLD NO WARRANTY AND NO HOLDBACKS. 10 YEAR ATLANTIC HOME WARRANTY TO BUYER ON CLOSING.New Home and NB Power grant to builder on closing.Purchase price is based on home being the primary residence of the Buyer.Measurements for room sizes are to be verified by Buyers.SAMPLE PHOTOS.Vendor is a licensed REALTOR® in the Province of New Brunswick. Call your REALTOR®!
For sale
C$509,900
4 Belfry St, Moncton, NB E1G 6J3
4beds
2,406sqft
SingleFamily
Built in 2026
405 Square Feet Lot
$-- Zestimate®
C$212/sqft
C$-- HOA
What's special
Legal in-law suiteKitchenette with a stoveTriple pane windowsOne mini split includedAdditional side entranceEngineered hardwoodStunning cabinetry
- 108 days |
- 2 |
- 0 |
Zillow last checked:
Listing updated:
Listed by:
Maurice Leblanc, Salesperson 167580,
RE/MAX Avante Brokerage,
Tory Hicks, Salesperson 200097096,
RE/MAX Avante
Source: New Brunswick Real Estate Board,MLS®#: NB138983
Facts & features
Interior
Bedrooms & bathrooms
- Bedrooms: 4
- Bathrooms: 4
- Full bathrooms: 3
- 1/2 bathrooms: 1
Bedroom
- Features: Master
- Level: Second
- Area: 221.67
- Dimensions: 14' 0'' x 15' 10''
Bedroom
- Level: Second
- Area: 126.04
- Dimensions: 12' 6'' x 10' 1''
Bedroom
- Level: Second
- Area: 154.51
- Dimensions: 10' 5'' x 14' 10''
Bedroom
- Level: Lower
- Area: 135
- Dimensions: 9' 0'' x 15' 0''
Other
- Level: Main
- Area: 29.91
- Dimensions: 6' 1'' x 4' 11''
Other
- Level: Second
- Area: 60
- Dimensions: 12' 0'' x 5' 0''
Other
- Level: Second
- Area: 60
- Dimensions: 12' 0'' x 5' 0''
Other
- Level: Lower
- Area: 40
- Dimensions: 8' 0'' x 5' 0''
Dining room
- Level: Main
- Area: 148.65
- Dimensions: 11' 7'' x 12' 10''
Family room
- Level: Lower
- Area: 180
- Dimensions: 12' 0'' x 15' 0''
Kitchen
- Level: Main
- Area: 121
- Dimensions: 11' 0'' x 11' 0''
Laundry
- Level: Second
- Area: 42
- Dimensions: 7' 0'' x 6' 0''
Living room
- Level: Main
- Area: 179.86
- Dimensions: 11' 8'' x 15' 5''
Other
- Features: Walk-In Closet(s)
- Level: Second
- Area: 42.22
- Dimensions: 6' 4'' x 6' 8''
Heating
- Baseboard, Electric
Cooling
- Ductless, Electric, Heat Pump - Ductless
Features
- Air Exchanger, In-Law Floorplan
- Flooring: Laminate, Porcelain
- Basement: Full,Finished
- Has fireplace: No
Interior area
- Total structure area: 2,406
- Total interior livable area: 2,406 sqft
- Finished area above ground: 1,756
Property
Parking
- Parking features: Paved, Garage
- Garage spaces: 12.2
- Has uncovered spaces: Yes
- Details: Garage Size(12.2 X 21.1 Imperial)
Lot
- Size: 405 Square Feet
- Features: Cleared, Greenbelt, Under 0.5 Acres
Details
- Parcel number: 70714845
Construction
Type & style
- Home type: SingleFamily
Materials
- Vinyl Siding
- Foundation: Concrete
- Roof: Asphalt
Condition
- Year built: 2026
Utilities & green energy
- Sewer: Municipal
- Water: Municipal
Community & HOA
Location
- Region: Moncton
Financial & listing details
- Price per square foot: C$212/sqft
- Annual tax amount: C$1,642
- Date on market: 5/8/2026
- Ownership: Freehold
Price history
Price history is unavailable.
Public tax history
Tax history is unavailable.
Climate risks
Neighborhood: E1G
Nearby schools
GreatSchools rating
No schools nearby
We couldn't find any schools near this home.
- C$509,9004 bd4 ba2.4k sqft6 Belfry St, Moncton, NB E1G6J3For Sale

- C$669,9003 bd3 ba2.5k sqft92 Augusta Ter, Moncton, NB E1G5B7For Sale
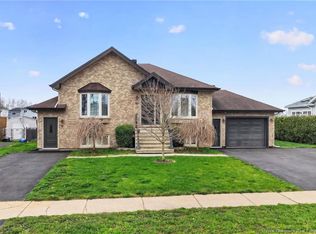
- C$1,280,00012 bd8 ba5.9k sqft479 Maplehurst Dr #473, Moncton, NB E1G6E3For Sale

- C$374,9003 bd3 ba1.6k sqft114 Rainford Ct, Moncton, NB E1G0T4For Sale
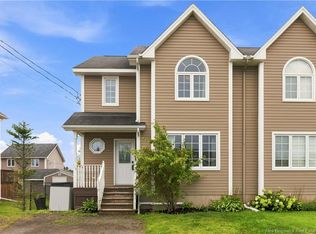
- C$--3 bd2 ba1.4k sqft465 Maplehurst Dr #463, Moncton, NB E1G6E3Off Market
- C$--3 bd4 ba2.6k sqft126 Firestone Dr, Moncton, NB E1G2J6Off Market
- C$424,9004 bd2 ba1.9k sqft94 Falcon Dr, Moncton, NB E1G0H7For Sale
- C$379,9004 bd3 ba2k sqft19 Naples Dr, Moncton, NB E1G0Y1For Sale
Similar homes
- C$509,9004 bd4 ba2.4k sqft6 Belfry St, Moncton, NB E1G 6J3For SaleMLS ID #NB138986, Maurice Leblanc, Salesperson, RE/MAX Avante Brokerage. New Brunswick Real Estate Board
- C$508,9994 bd4 ba2.3k sqft203 Teaberry Ave, Moncton, NB E1G 0N8For Sale
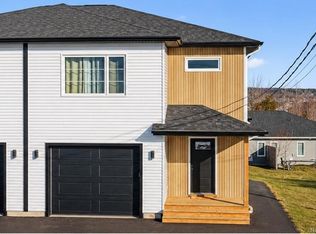 MLS ID #NB134613, Angela Levasseur, Salesperson, RE/MAX Avante Brokerage. New Brunswick Real Estate Board
 - C$515,0004 bd4 ba2.3k sqft102 Francfort Cres, Moncton, NB E1G 5W6For Sale
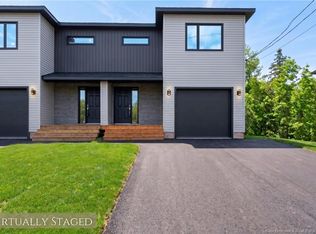 MLS ID #NB124461, Cassidy Hopper, Salesperson, EXIT Realty Associates Brokerage. New Brunswick Real Estate Board
 - C$439,9004 bd3 ba2k sqft859 Ryan St, Moncton, NB E1G 2W1For Sale
 MLS ID #NB145481, Naveed Hayat, Salesperson, eXp Realty Brokerage. New Brunswick Real Estate Board
 - C$519,9004 bd4 ba2.3k sqft323 Lady Russell St, Moncton, NB E1E 0C1For SaleMLS ID #NB145996, Jonathan David, Agent Manager, PG Direct Realty Ltd. Brokerage. New Brunswick Real Estate Board
- C$565,0004 bd4 ba2.4k sqft125 Rosenburg St, Moncton, NB E1G 6E9For SaleMLS ID #NB143327, Devon Ramsay, Salesperson, RE/MAX Avante Brokerage. New Brunswick Real Estate Board
- C$559,0005 bd3 ba2.4k sqft48 Barrington Cres, Moncton, NB E1G 4V4For SaleMLS ID #NB145254, Maxime Bourque, Salesperson, Keller Williams Capital Realty Brokerage. New Brunswick Real Estate Board
- C$492,5004 bd3 ba2.1k sqft532 Royal Oaks Blvd, Moncton, NB E1H 3S7For SaleMLS ID #NB144916, Chris Constantine, Salesperson, Keller Williams Capital Realty Brokerage. New Brunswick Real Estate Board
- C$585,0004 bd4 ba2.6k sqft131 Rosenburg St, Moncton, NB E1G 6E9For SaleMLS ID #NB143328, Devon Ramsay, Salesperson, RE/MAX Avante Brokerage. New Brunswick Real Estate Board
- C$499,9003 bd3 ba2.4k sqft607 Royal Oaks Blvd, Moncton, NB E1H 0G2For SaleMLS ID #NB145784, Tracy Gunter, Salesperson, 3 Percent Realty Atlantic Inc. Brokerage. New Brunswick Real Estate Board
- C$489,9004 bd3 ba1.9k sqft24 Brooklyn St, Moncton, NB E1A 7E8For SaleMLS ID #NB144846, Vicki Lynn Maltais, Salesperson, eXp Realty Brokerage. New Brunswick Real Estate Board
- C$679,9004 bd4 ba2.5k sqft152 Rachel St, Moncton, NB E1G 6H9For SaleMLS ID #NB144569, Jonathan David, Agent Manager, PG Direct Realty Ltd. Brokerage. New Brunswick Real Estate Board
- C$534,9004 bd2 ba2.6k sqft31 Alexander Ave, Moncton, NB E1E 1T3For SaleMLS ID #NB143000, Chantal Albert, Salesperson, EXIT Realty Associates Brokerage. New Brunswick Real Estate Board
- C$469,9004 bd3 ba2.1k sqft118 Edington St, Moncton, NB E1E 0C5For SaleMLS ID #NB144659, Jonathan David, Agent Manager, PG Direct Realty Ltd. Brokerage. New Brunswick Real Estate Board
- C$659,0004 bd4 ba2.9k sqft3 Heros Ct, Moncton, NB E1G 6A3For SaleMLS ID #NB137332, Phil Albert, Salesperson, RE/MAX Quality Real Estate Inc. Brokerage. New Brunswick Real Estate Board
- C$539,9004 bd3 ba2.6k sqft23 Vista Dr, Moncton, NB E1A 4L6For SaleMLS ID #NB141973, Jenny Celly, Salesperson, LPT Realty Brokerage. New Brunswick Real Estate Board
- C$425,0004 bd2 ba1.5k sqft57 Upland Rd, Moncton, NB E1G 1K4For SaleMLS ID #NB145488, Amy Hiltz, Salesperson, RE/MAX Avante Brokerage. New Brunswick Real Estate Board
- C$629,9003 bd3 ba1.7k sqft123 Kings Bridge Blvd, Moncton, NB E1G 5R7For SaleMLS ID #NB141295, Melissa Naugler, Salesperson, Royal LePage Atlantic Brokerage. New Brunswick Real Estate Board
- C$419,9004 bd3 ba2.1k sqft72 Anne St, Moncton, NB E1C 4J6For SaleMLS ID #NB143579, Arvin Kumar, Salesperson, eXp Realty Brokerage. New Brunswick Real Estate Board
- C$649,9004 bd4 ba2.5k sqft11 Renoir St, Moncton, NB E1G 5V5For SaleMLS ID #NB144754, Dennis Wilson, Salesperson, Keller Williams Capital Realty Brokerage. New Brunswick Real Estate Board
