LIVE THE ROYAL OAKS LIFESTYLE – GOLF, LUXURY & LOW-MAINTENANCE LIVING WITH A FINISHED BASEMENT!! Welcome to Phase V of the prestigious Royal Oaks Golf Community, where beautifully crafted homes, scenic surroundings, and an active lifestyle come together. Whether you're an avid golfer or simply appreciate the beauty and tranquility of a master-planned community, this exceptional semi-detached offers the perfect opportunity to simplify your life without sacrificing space or quality. Built by Royal Oaks Homes in collaboration with Satinwood Home Creations, this beautiful semi-detached home features an inviting open-concept design with 9-foot ceilings, a custom kitchen complete with ceiling-height white cabinetry, pantry, and quality finishes. A 10-foot tray ceiling covers the dining area and living room and patio doors open to a covered back deck, creating the perfect setting to entertain or unwind after a day on the course. The main level also offers a generous primary suite with walk-in closet and ensuite, a second bedroom or office, full guest bath, and convenient main-floor laundry. What truly sets this home apart is the fully finished basement, providing valuable additional living space ideal for a family room, home theatre, fitness area, guest accommodations, hobby room, or all of the above, as well as a 3rd full bath room. All in, that's nearly 2200 sqft of finished living area!! Efficient year-round comfort is provided by a ductless heat pump and electric baseboard heating. Complete with a covered front porch, landscaped yard, paved driveway, 7-Year New Home Warranty, and HST included (if owner-occupied), this is your opportunity to enjoy one of Greater Moncton's most desirable golf course communities and embrace the lifestyle you've earned. Taxes indicated are based on non-owner occupancy.
For sale
C$492,500
532 Royal Oaks Blvd, Moncton, NB E1H 3S7
4beds
2,185sqft
SingleFamily
Built in ----
437 Square Feet Lot
$-- Zestimate®
C$225/sqft
C$-- HOA
What's special
Scenic surroundingsInviting open-concept designCustom kitchenCeiling-height white cabinetryQuality finishesCovered back deckSecond bedroom or office
- 3 hours |
- 1 |
- 0 |
Zillow last checked:
Listing updated:
Listed by:
Chris Constantine, Salesperson 136966,
Keller Williams Capital Realty Brokerage
Source: New Brunswick Real Estate Board,MLS®#: NB144916
Facts & features
Interior
Bedrooms & bathrooms
- Bedrooms: 4
- Bathrooms: 3
- Full bathrooms: 3
Bedroom
- Level: Main
Bedroom
- Level: Main
Bedroom
- Level: Lower
Bedroom
- Level: Lower
Other
- Level: Main
Other
- Level: Main
Other
- Level: Lower
Dining room
- Level: Main
Family room
- Level: Lower
Kitchen
- Level: Main
Laundry
- Level: Main
Living room
- Level: Main
Utility room
- Level: Lower
Heating
- Baseboard
Cooling
- Ductless, Heat Pump - Ductless
Appliances
- Included: Water Heater
- Laundry: Main Level
Features
- Air Exchanger
- Flooring: Laminate, Tile, Wood
- Basement: Full,Partially Finished
- Has fireplace: No
Interior area
- Total structure area: 2,185
- Total interior livable area: 2,185 sqft
- Finished area above ground: 1,293
Video & virtual tour
Property
Parking
- Parking features: Asphalt, Paved, Private, Width - Double, Garage
- Garage spaces: 11
- Uncovered spaces: 2
- Details: Garage Size(11'7" X 22'3")
Features
- Levels: One
Lot
- Size: 437 Square Feet
- Features: Under 0.5 Acres
Details
- Parcel number: 70718713
Construction
Type & style
- Home type: SingleFamily
Materials
- Stone, Vinyl Siding
- Foundation: Concrete
- Roof: Asphalt
Utilities & green energy
- Sewer: Municipal
- Water: Municipal
Community & HOA
Location
- Region: Moncton
Financial & listing details
- Price per square foot: C$225/sqft
- Annual tax amount: C$7,484
- Date on market: 8/6/2026
- Ownership: Freehold
C
Chris Constantine, Salesperson
(506) 866-3291
By pressing Contact Agent, you agree that the real estate professional identified above may call/text you about your search, which may involve use of automated means and pre-recorded/artificial voices. You don't need to consent as a condition of buying any property, goods, or services. Message/data rates may apply. You also agree to our Terms of Use. Zillow does not endorse any real estate professionals. We may share information about your recent and future site activity with your agent to help them understand what you're looking for in a home.
Price history
Price history is unavailable.
Public tax history
Tax history is unavailable.
Climate risks
Neighborhood: E1H
Nearby schools
GreatSchools rating
No schools nearby
We couldn't find any schools near this home.
- C$829,9002 bd2 ba3k sqft42 Kervin Cres, Moncton, NB E1H3L5For Sale

- C$1,100,0004 bd4 ba5.6k sqft90 Congressional Cres, Moncton, NB E1H3L3For Sale
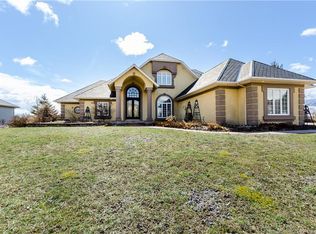
- C$814,9005 bd3 ba3k sqft9 Congressional Cres, Moncton, NB E1H3L2For Sale

- C$769,5005 bd3 ba3.3k sqft12 Congressional Cres, Moncton, NB E1H3L3For Sale

- C$649,9004 bd3 ba3.2k sqft717 Royal Oaks Blvd, Moncton, NB E1H3S6For Sale
- C$359,9002 bd2 ba1.2k sqft163 Royal Oaks Blvd #208, Moncton, NB E1H2C7For Sale
- C$399,9002 bd2 ba1.5k sqft163 Royal Oaks Blvd #201, Moncton, NB E1H2C7For Sale
- C$340,0001 bd1 ba1k sqft185 Royal Oaks Blvd #201, Moncton, NB E1H2P7For Sale
Similar homes
- C$538,0004 bd3 ba2.5k sqft66 Delpech Ct, Moncton, NB E1G 6B2For Sale
 MLS ID #NB145272, DEBBIE SHORTEN, Salesperson, EXIT Realty Advantage Brokerage. New Brunswick Real Estate Board
 - C$559,0005 bd3 ba2.4k sqft48 Barrington Cres, Moncton, NB E1G 4V4For Sale
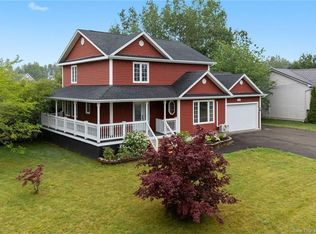 MLS ID #NB145254, Maxime Bourque, Salesperson, Keller Williams Capital Realty Brokerage. New Brunswick Real Estate Board
 - C$489,9004 bd3 ba1.9k sqft24 Brooklyn St, Moncton, NB E1A 7E8For Sale
 MLS ID #NB144846, Vicki Lynn Maltais, Salesperson, eXp Realty Brokerage. New Brunswick Real Estate Board
 - C$399,9005 bd2 ba2.2k sqft86 Poirier Dr, Moncton, NB E1C 7R8For Sale
 MLS ID #NB145077, Jean Daigle, Salesperson, EXIT Realty Associates Brokerage. New Brunswick Real Estate Board
 - C$424,9004 bd3 ba1.9k sqft22 Carlson St, Moncton, NB E1G 5N5For SaleMLS ID #NB144996, Shane MacPherson, Salesperson, eXp Realty Brokerage. New Brunswick Real Estate Board
- C$465,0004 bd3 ba2k sqft18 Brooklyn St, Moncton, NB E1A 7E8For SaleMLS ID #NB144798, Jason Richard, Salesperson, Keller Williams Capital Realty Brokerage. New Brunswick Real Estate Board
- C$499,9004 bd3 ba2.3k sqft32 Murray Rd, Saint Antoine, NB E4V 1A2For SaleMLS ID #NB145468, Mike Doiron, Salesperson, EXIT Realty Associates Brokerage. New Brunswick Real Estate Board
- C$489,9003 bd3 ba2k sqft505 Broussard St, Dieppe, NB E1A 6G8For SaleMLS ID #NB145101, Mike Doiron, Salesperson, EXIT Realty Associates Brokerage. New Brunswick Real Estate Board
- C$469,9003 bd3 ba3k sqft31 Xavier Ave, Moncton, NB E1A 6J8For SaleMLS ID #NB144889, Shauna Scott, Salesperson, 3 Percent Realty Atlantic Inc. Brokerage. New Brunswick Real Estate Board
- C$445,0004 bd2 ba1.7k sqft72 Crawford St, Moncton, NB E1G 5N2For SaleMLS ID #NB143687, Jeremy Lyons, Salesperson, RE/MAX Quality Real Estate Inc. Brokerage. New Brunswick Real Estate Board
- C$599,0004 bd4 ba2.1k sqft32 Luxor Dr, Riverview, NB E1B 0V8For SaleMLS ID #NB145004, Alice Maillet Green, Salesperson, EXIT Realty Associates Brokerage. New Brunswick Real Estate Board
- C$464,9004 bd2 ba1.9k sqft303 Chatellerault St, Shediac, NB E4P 0L3For SaleMLS ID #NB145352, Ricky Cormier, Agent Manager, Assist 2 Sell Hub City Realty Brokerage. New Brunswick Real Estate Board
- C$459,9003 bd3 ba2.2k sqft96 Teakwood Way, Moncton, NB E1G 1V3For SaleMLS ID #NB143426, Jennie Wolfe, Salesperson, EXIT Realty Associates Brokerage. New Brunswick Real Estate Board
- C$549,9004 bd3 ba2k sqft124 Rouse, Moncton, NB E1A 0W1For SaleMLS ID #NB145150, Mike Doiron, Salesperson, EXIT Realty Associates Brokerage. New Brunswick Real Estate Board
- C$389,9003 bd3 ba2.2k sqft65 Belle Foret St, Dieppe, NB E1A 8Y2For SaleMLS ID #NB145325, Mike Doiron, Salesperson, EXIT Realty Associates Brokerage. New Brunswick Real Estate Board
- C$475,0005 bd2 ba2k sqft6 Kenmore Dr, Moncton, NB E1A 4J6For SaleMLS ID #NB135276, Nalida Timani, Salesperson, Keller Williams Capital Realty Brokerage. New Brunswick Real Estate Board
- C$299,9003 bd2 ba1.8k sqft14 Keillor St, Moncton, NB E1C 7K7For SaleMLS ID #NB145135, Arvin Kumar, Salesperson, eXp Realty Brokerage. New Brunswick Real Estate Board
- C$649,9005 bd4 ba2.5k sqft1507 Shediac River Rd, Shediac, NB E4R 1V5For SaleMLS ID #NB145172, Skye Dominix, Salesperson, EXIT Realty Associates Brokerage. New Brunswick Real Estate Board
- C$639,9004 bd3 ba2.8k sqft58 Conservation Ct, Dieppe, NB E1A 9T7For SaleMLS ID #NB145068, Danielle Johnson, Salesperson, Royal LePage Atlantic Brokerage. New Brunswick Real Estate Board
- C$534,9004 bd2 ba2.6k sqft31 Alexander Ave, Moncton, NB E1E 1T3For SaleMLS ID #NB143000, Chantal Albert, Salesperson, EXIT Realty Associates Brokerage. New Brunswick Real Estate Board
