Skip main navigation
For sale
  • C$799,400

    12 Congressional Cres, Moncton, NB E1H 3L3

    5beds
    3,372sqft
    SingleFamily
    Built in 2024
    1,524 Square Feet Lot
    $-- Zestimate®
    C$237/sqft
    C$-- HOA

    What's special

    Surrounded by tee timesGolf simulatorsClubhouse diningUnderground wiringButterfly curbsOak engineered hardwoodTile throughout
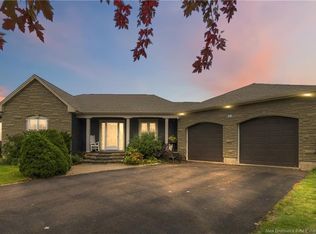
    Welcome to 12 Congressional Crescent, a 2024 executive bungalow in Moncton’s prestigious Royal Oaks Golf community. Surrounded by tee times, golf simulators, clubhouse dining and elevated with underground wiring, butterfly curbs, and an active homeowners association, this modern 3300+ square foot home offers upscale living in one of the city’s most desirable neighbourhoods. Designed for one-level living with plenty of room to grow. The main floor features oak engineered hardwood, and tile throughout, 10-foot tray ceilings, a spacious custom front entry with built-in cabinetry and bench seating, and a bright open-concept kitchen, dining, and living area. The kitchen offers a large walk-in pantry with countertops and shelving, quarts countertops, recessed lighting, floor to ceiling cabinetry, additional pantry with pull outs and brand new stainless steel appliances. A second mudroom just off the garage makes everyday living effortless. Step through the dining room patio doors into the three-season Sunspace sunroom ( build in 2025), the perfect spot to unwind. The main level includes three large bedrooms, including a beautiful primary suite with ensuite and walk-in closet and Tray ceiling, plus a second bedroom with its own walk-in closet. Main-floor laundry adds convenience. The newly finished lower level offers incredible flexibility with two huge family rooms, two large bedrooms, and a full 4-piece bathroom. Set on 1524 Square meters of land you have plenty of space for your outdoor needs. This modern Royal Oaks bungalow is ideal for buyers seeking style, space, and a premium golf community lifestyle. Fully landscaped with a fully completed basement this is a turn-key opportunity for those seeking to be a neighbour in the Royal Oaks community. Email today for your private viewing.
    39 days
    |
    14
    |
    1
    |

    Zillow last checked:

    Listing updated:

    Listed by:

    Leanne Carter, Salesperson 230043254,

    EXIT Realty Associates Brokerage

    Source: New Brunswick Real Estate Board,MLS®#: NB140949

      Facts & features

      Interior

      Bedrooms & bathrooms
      • Bedrooms: 5
      • Bathrooms: 3
      • Full bathrooms: 3
      Rooms
      • Room types: Exercise Room
      Bedroom
      • Level: Main
      Bedroom
      • Level: Main
      Bedroom
      • Level: Lower
      Bedroom
      • Level: Lower
      Other
      • Level: Main
      Other
      • Level: Main
      Other
      • Level: Main
      Other
      • Level: Lower
      Dining room
      • Level: Main
      Family room
      • Level: Lower
      Foyer
      • Level: Main
      Great room
      • Level: Lower
      Kitchen
      • Level: Main
      Living room
      • Level: Main
      Storage
      • Level: Lower
      Sun room
      • Level: Main
      Walk in closet
      • Level: Main
      Heating
      • Baseboard
      Cooling
      • Heat Pump - Ductless
      Appliances
      • Included: Water Heater
      • Laundry: Main Level
      Features
      • Ensuite, Single-Level Living
      • Flooring: Ceramic Tile, Tile, Wood
      • Basement: Full,Finished
      • Has fireplace: No
      Interior area
      • Total structure area: 3,372
      • Total interior livable area: 3,372 sqft
      • Finished area above ground: 1,827

      Property

      Parking
      • Parking features: Asphalt, Width - Double, Garage
      • Garage spaces: 25
      • Uncovered spaces: 2
      • Details: Garage Size(25x23)
      Features
      • Levels: One
      Lot
      • Size: 1,524 Square Feet
      • Features: Landscaped, Churches, On Golf Course, Recreation Nearby, School(s) Nearby, Shopping Nearby, Under 0.5 Acres
      Details
      • Parcel number: 70568555

      Construction

      Type & style
      • Home type: SingleFamily
      • Architectural style: Bungalow
      Materials
      • Stone, Vinyl Siding
      • Foundation: Concrete
      • Roof: Asphalt
      Condition
      • Year built: 2024
      Details
      • Warranty included: Yes

      Utilities & green energy

      • Sewer: Municipal
      • Water: Municipal

      Community & HOA

      Location
      • Region: Moncton

      Financial & listing details

      • Price per square foot: C$237/sqft
      • Annual tax amount: C$7,978
      • Date on market: 6/4/2026
      • Exclusions: Bird Posts In The Back Yard.
      • Ownership: Freehold
      Leanne Carter, Salesperson

      Leanne Carter, Salesperson

      (506) 381-1178

      By pressing Contact Agent, you agree that the real estate professional identified above may call/text you about your search, which may involve use of automated means and pre-recorded/artificial voices. You don't need to consent as a condition of buying any property, goods, or services. Message/data rates may apply. You also agree to our Terms of Use. Zillow does not endorse any real estate professionals. We may share information about your recent and future site activity with your agent to help them understand what you're looking for in a home.

        Price history

        Price history is unavailable.

        Public tax history

        Tax history is unavailable.

        Climate risks

        Neighborhood: E1H

        Getting around

        13 / 100
        Car-Dependent
        29 / 100
        Somewhat Bikeable

        Nearby schools

        GreatSchools rating

        No schools nearby

        We couldn't find any schools near this home.

        Similar homes