Welcome to 48 Congressional Crescent, where elegant interiors and a beautiful setting backing onto Royal Oaks Golf Course create an exceptional place to call home. With five bedrooms, three full bathrooms and inviting spaces for entertaining, this home offers a seamless balance of luxury and everyday comfort. The main level welcomes you with rich wood flooring and a bright, open-concept living area. At the heart of the home, the beautifully appointed kitchen features white cabinetry, stainless steel appliances, a generous center island and stylish pendant lighting. The adjoining living space keeps everyone connected, while the dining area, framed by windows, provides a picturesque setting for everything from relaxed breakfasts to memorable dinner parties. Three bedrooms occupy the main level, including a spacious primary retreat with a walk-in closet featuring built-in organizers and a private ensuite with a corner soaker tub and separate shower. Two additional bedrooms and another full bathroom complete this level. Downstairs, two more bedrooms and a third full bathroom offer flexibility for family and guests. Additional finished living space provides room to create a comfortable family room, home office or recreation area tailored to your lifestyle. Outside, enjoy a beautifully landscaped backyard with a stone patio and covered seating area—an inviting place to unwind or entertain against the backdrop of Royal Oaks Golf Course. Attractive stone detailing, a paved driveway and a double attached garage complete the home’s impressive appeal. Experience the space, elegance and golf course setting of 48 Congressional Crescent. Contact your REALTOR® today to arrange your private viewing.
For sale
C$699,200
48 Congressional Cres, Moncton, NB E1H 3L3
5beds
3,121sqft
SingleFamily
Built in 2004
1,570 Square Feet Lot
$-- Zestimate®
C$224/sqft
C$-- HOA
What's special
Elegant interiorsFive bedroomsInviting spaces for entertainingRich wood flooringBeautifully appointed kitchenWhite cabinetryStainless steel appliances
- 3 days
- 9
- 0
Zillow last checked:
Listing updated:
Listed by:
Tracy Gunter, Salesperson 230048126,
3 Percent Realty Atlantic Inc. Brokerage
Source: New Brunswick Real Estate Board,MLS®#: NB149479
Facts & features
Interior
Bedrooms & bathrooms
- Bedrooms: 5
- Bathrooms: 3
- Full bathrooms: 3
Bedroom
- Level: Main
Bedroom
- Level: Main
Bedroom
- Level: Lower
Other
- Level: Main
Other
- Level: Main
Other
- Level: Main
Other
- Level: Lower
Other
- Level: Lower
Dining room
- Level: Main
Foyer
- Level: Main
Kitchen
- Level: Main
Laundry
- Level: Lower
Living room
- Level: Main
Mud room
- Level: Main
Rec room
- Level: Lower
Storage
- Level: Lower
Heating
- Forced Air, Propane
Cooling
- Central Air, Heat Pump - Ducted
Features
- Air Exchanger
- Flooring: Carpet, Laminate, Porcelain
- Basement: Finished
- Has fireplace: No
Interior area
- Total structure area: 3,121
- Total interior livable area: 3,121 sqft
- Finished area above ground: 1,629
Video & virtual tour
Property
Parking
- Parking features: Asphalt, Garage
- Garage spaces: 19.8
- Has uncovered spaces: Yes
- Details: Garage Size(19.8 X 20.8)
Features
- Levels: Two
Lot
- Size: 1,570 Square Feet
- Features: On Golf Course, Under 0.5 Acres
Details
- Parcel number: 70344163
- Other equipment: Fuel Tank(s)
Construction
Type & style
- Home type: SingleFamily
- Architectural style: Bungalow
Materials
- Stone, Vinyl Siding
- Foundation: Concrete
- Roof: Asphalt
Condition
- Year built: 2004
Utilities & green energy
- Sewer: Municipal
- Water: Municipal
Community & HOA
Location
- Region: Moncton
Financial & listing details
- Price per square foot: C$224/sqft
- Annual tax amount: C$7,780
- Date on market: 10/9/2026
- Exclusions: Stained Glass Windows Going Down The Stairs
- Ownership: Freehold
Price history
Price history is unavailable.
Public tax history
Tax history is unavailable.
Climate risks
Neighborhood: E1H
Nearby schools
GreatSchools rating
No schools nearby
We couldn't find any schools near this home.

Similar homes
- C$689,9003 bd4 ba2.7k sqft14 Millstone Ct, Moncton, NB E1G 0W5For Sale
 MLS ID #NB147182, Allain LeBlanc, Salesperson, Sotheby's International Realty Canada Brokerage. New Brunswick Real Estate Board
 - C$799,5005 bd3 ba3k sqft9 Congressional Cres, Moncton, NB E1H 3L2For Sale
 MLS ID #NB145369, Jeremy Lyons, Salesperson, RE/MAX Quality Real Estate Inc. Brokerage. New Brunswick Real Estate Board
 - C$649,0004 bd3 ba2.4k sqft252 Ammon Rd, Moncton, NB E1G 3N8For Sale
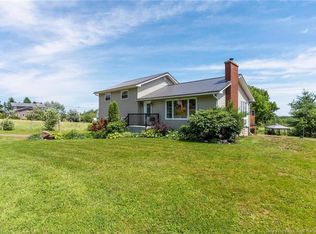 MLS ID #NB143351, Aaron Pickett, Salesperson, Royal LePage Atlantic Brokerage. New Brunswick Real Estate Board
 - C$649,9005 bd3 ba2.2k sqft77 Crawford St, Moncton, NB E1G 0H3For Sale
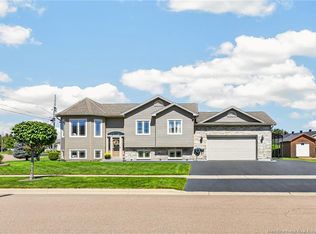 MLS ID #NB148351, Danielle Johnson, Salesperson, Royal LePage Atlantic Brokerage. New Brunswick Real Estate Board
