NATURAL GAS HEATING ~ DOUBLE GARAGE ~ ENSUITE BATHROOM ~ MAIN FLOOR LAUNDRY I don’t use the word “immaculate” lightly, but somehow, it still feels like an understatement for this one. This home has been exceptionally cared for, with thoughtful upgrades and custom touches at every turn. Honestly, it would take me two descriptions to list them all! You’re not just buying a home with this one—you’re buying a lifestyle. The open-concept main floor is made for gathering, with a cozy gas fireplace, a beautifully appointed kitchen offering quartz countertops and plenty of workspace, and what may quickly become your favourite room: the 4-season sunroom overlooking the pristine backyard and custom 3-season gazebo. The primary bedroom features built-in storage and a 3-pc ensuite, while a spacious laundry room and 4-pc bath complete this level. Downstairs, the fully finished basement offers a family room, 3 bedrooms, full bath and mudroom entrance from the double garage—ideal for potential in-law living. And the extras? RV shelter, ceramic-tiled garage with built-ins and custom screening, 2 sheds, BBQ shelter, pavers, composite decking, veggie garden, fenced yard and professional landscaping. I could keep going, but MLS® says I have to stop somewhere! This is one you truly need to see in person to appreciate the care, quality, and attention to detail. A RARE FIND—and absolutely move-in ready!
For sale
C$649,900
77 Crawford St, Moncton, NB E1G 0H3
5beds
2,272sqft
SingleFamily
Built in 2010
916 Square Feet Lot
$-- Zestimate®
C$286/sqft
C$-- HOA
What's special
Natural gas heatingDouble garageEnsuite bathroomMain floor laundryOpen-concept main floorCozy gas fireplaceBeautifully appointed kitchen
- 2 days
- 13
- 0
Zillow last checked:
Listing updated:
Listed by:
Danielle Johnson, Salesperson,
Royal LePage Atlantic Brokerage
Source: New Brunswick Real Estate Board,MLS®#: NB148351
Facts & features
Interior
Bedrooms & bathrooms
- Bedrooms: 5
- Bathrooms: 3
- Full bathrooms: 3
Bedroom
- Level: Main
Bedroom
- Level: Lower
Bedroom
- Level: Lower
Bedroom
- Level: Lower
Other
- Level: Main
Other
- Level: Main
Other
- Level: Main
Other
- Level: Lower
Dining room
- Level: Main
Kitchen
- Level: Main
Laundry
- Level: Main
Living room
- Level: Main
Rec room
- Level: Lower
Sun room
- Level: Main
Utility room
- Level: Lower
Heating
- Air Exchanger, Fireplace-Gas, Forced Air, Natural Gas, See Remarks Heating/Cooling, Fireplace(s)
Cooling
- Central Air, Air Exchanger, Central Air Conditioning, Gas, See Remarks Heating/Cooling
Appliances
- Laundry: Main Level
Features
- Air Exchanger, Central Vacuum, Ensuite
- Flooring: Carpet, Ceramic Tile
- Basement: Finished
- Has fireplace: Yes
Interior area
- Total structure area: 2,272
- Total interior livable area: 2,272 sqft
- Finished area above ground: 1,235
Property
Parking
- Parking features: Asphalt, Multi, Paved, RV Access/Parking, Garage
- Garage spaces: 23.5
- Has uncovered spaces: Yes
- Details: Garage Size(23.5 X 23.7)
Features
- Levels: One
Lot
- Size: 916 Square Feet
- Features: On Golf Course, School(s) Nearby, Shopping Nearby, Under 0.5 Acres
Details
- Parcel number: 70452917
Construction
Type & style
- Home type: SingleFamily
- Architectural style: Bungalow-Raised
Materials
- Stone, Vinyl Siding
- Foundation: Concrete
- Roof: Asphalt
Condition
- Year built: 2010
Utilities & green energy
- Sewer: Municipal
- Water: Municipal
Community & HOA
Community
- Security: Alarm
Location
- Region: Moncton
Financial & listing details
- Price per square foot: C$286/sqft
- Annual tax amount: C$5,821
- Date on market: 9/24/2026
- Exclusions: The Sellers Are Taking Their Center Island Stools To The New Place. Sorry :(
- Ownership: Freehold
Price history
Price history is unavailable.
Public tax history
Tax history is unavailable.
Climate risks
Neighborhood: E1G
Nearby schools
GreatSchools rating
No schools nearby
We couldn't find any schools near this home.


Similar homes
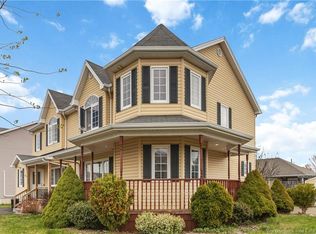
- C$659,9005 bd3 ba3.1k sqft1 Basswood Ct, Moncton, NB E1G 2E5For Sale
 MLS ID #NB143514, Dalal Eltaki, Salesperson, eXp Realty Brokerage. New Brunswick Real Estate Board
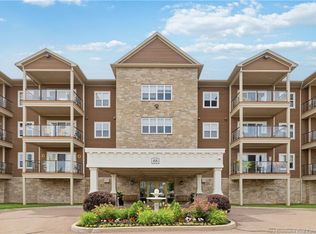
 - C$629,9006 bd4 ba2.5k sqft64 Satara Dr, Moncton, NB E1G 6A5For Sale
 MLS ID #NB146886, Arvin Kumar, Salesperson, eXp Realty Brokerage. New Brunswick Real Estate Board
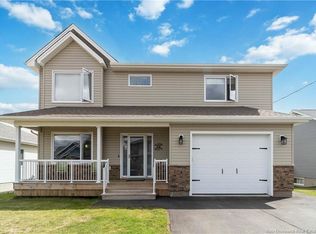
 - C$609,9003 bd3 ba1.7k sqft123 Kings Bridge Blvd, Moncton, NB E1G 5R7For Sale
 MLS ID #NB141295, Melissa Naugler, Salesperson, Royal LePage Atlantic Brokerage. New Brunswick Real Estate Board
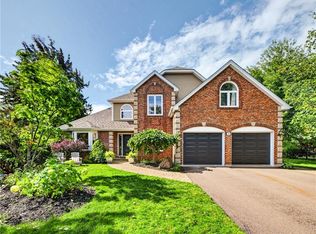
 - C$719,9004 bd3 ba3k sqft28 Basswood Ct, Moncton, NB E1G 2E5For Sale
 MLS ID #NB148086, Katie Friars, Salesperson, EXIT Realty Associates Brokerage. New Brunswick Real Estate Board
