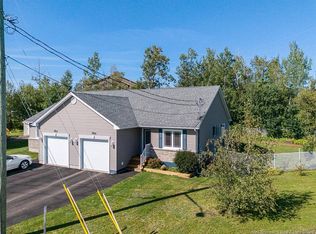
Welcome to 58 Albion Street, a beautifully designed new construction home offering modern style and functional living With construction starting this September, this turn-key property features a bright open-concept main level with a spacious living room, dining area, and kitchen complete with a large island, ample cabinetry, and quality finishes throughout. A convenient mudroom with direct access to the attached garage adds everyday practicality. Upstairs, you’ll find three generously sized bedrooms, including a spacious primary suite with a walk-in closet and private ensuite, along with a second full bathroom and dedicated laundry. The Unfinished lower level (options to be finished available!!!) Will be roughed in for an in-law suite with its own private entrance, offering excellent potential for rental income, multigenerational living, or extended family accommodations. Located close to schools, parks, shopping, and everyday amenities, 58 Albion Street combines modern finishes, quality construction, and income potential in a desirable family-friendly neighbourhood. PAVE AND HYDROSEED INCLUDED! Estimated completion to be in February / March.
For sale
C$669,900
58 Albion St, Moncton, NB E1G 5X1
4beds
1,815sqft
SingleFamily
Built in ----
672 Square Feet Lot
$-- Zestimate®
C$369/sqft
C$-- HOA
What's special
Bright open-concept main levelDining areaAmple cabinetryQuality finishes throughoutThree generously sized bedroomsDedicated laundryModern finishes
- 46 days
- 3
- 0
Zillow last checked:
Listing updated:
Listed by:
Nicolas Larochelle, Salesperson 170553,
EXIT Realty Associates Brokerage,
Maxime Larochelle, Salesperson 167189,
EXIT Realty Associates
Source: New Brunswick Real Estate Board,MLS®#: NB146152
Facts & features
Interior
Bedrooms & bathrooms
- Bedrooms: 4
- Bathrooms: 4
- Full bathrooms: 3
- 1/2 bathrooms: 1
Bedroom
- Level: Second
Bedroom
- Level: Second
Bedroom
- Level: Second
Bedroom
- Level: Lower
Other
- Level: Main
Other
- Level: Second
Other
- Level: Second
Other
- Level: Lower
Dining room
- Level: Main
Kitchen
- Level: Main
Kitchen
- Level: Lower
Laundry
- Level: Lower
Living room
- Level: Main
Pantry
- Level: Main
Walk in closet
- Level: Second
Heating
- Baseboard
Cooling
- Ductless
Features
- Flooring: Ceramic Tile, Vinyl
- Basement: Finished
- Has fireplace: No
Interior area
- Total structure area: 1,815
- Total interior livable area: 1,815 sqft
- Finished area above ground: 1,815
Property
Parking
- Parking features: Asphalt, Garage
- Garage spaces: 21
- Has uncovered spaces: Yes
- Details: Garage Size(21' 6" X 24 ')
Lot
- Size: 672 Square Feet
- Features: Under 0.5 Acres
Details
- Parcel number: 70596218
Construction
Type & style
- Home type: SingleFamily
Materials
- Vinyl Siding
- Foundation: Concrete
- Roof: Asphalt
Utilities & green energy
- Sewer: Municipal – Hookup Available
- Water: Municipal – Hookup Available
Community & HOA
Location
- Region: Moncton
Financial & listing details
- Price per square foot: C$369/sqft
- Annual tax amount: C$1,893
- Date on market: 8/19/2026
- Ownership: Freehold
Price history
Price history is unavailable.
Public tax history
Tax history is unavailable.
Climate risks
Neighborhood: E1G
Nearby schools
GreatSchools rating
No schools nearby
We couldn't find any schools near this home.
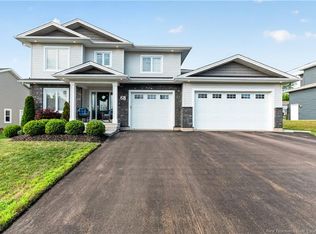
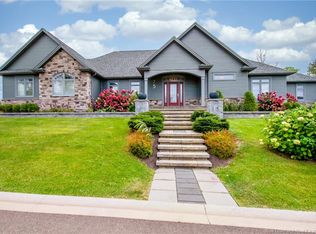
Similar homes
- C$679,9003 bd3 ba2.4k sqft162 Lady Russell St, Moncton, NB E1E 0G1For Sale
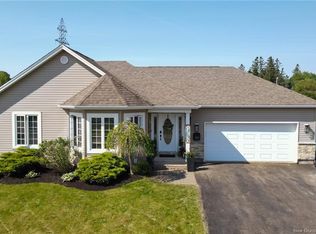 MLS ID #NB147982, Jacques Bourgeois, Salesperson, EXIT Realty Associates Brokerage. New Brunswick Real Estate Board
 - C$529,9003 bd3 ba1.4k sqft279 Freeman St, Moncton, NB E1E 0H7For Sale
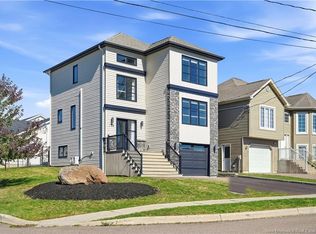 MLS ID #NB148871, Alexandre Maltais, Salesperson, EXIT Realty Associates Brokerage. New Brunswick Real Estate Board
 - C$499,0004 bd2 ba1.6k sqft356 Maplehurst Dr, Moncton, NB E1G 0E5For Sale
 MLS ID #NB147979, Guy Losier, Salesperson, EXIT Realty Associates Brokerage. New Brunswick Real Estate Board
 - C$469,0004 bd3 ba2.3k sqft77 Stillwater Dr, Moncton, NB E1E 0E3For Sale
 MLS ID #NB147445, Eric Lee, Salesperson, EXIT Realty Associates Brokerage. New Brunswick Real Estate Board
