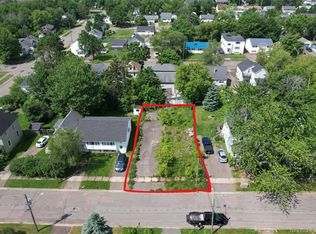
Welcome to this exceptional side-by-side duplex situated in the heart of the desirable Moncton North hospital area. Perfectly positioned for ultimate convenience, this property is just minutes away from The Moncton Hospital, local schools, major shopping centers, fitness facilities, and everyday dining options, making it an incredibly attractive location for both homeowners and quality tenants. ?Each thoughtfully designed unit boasts a bright, open-concept main floor that maximizes space and natural light. The inviting eat-in kitchen serves as the heart of the home, featuring a large center island that flows seamlessly into the comfortable living room area—ideal for modern living and entertaining. A convenient two-piece half bathroom completes the main level of each side. ?Head downstairs to discover the private living quarters, which feature two generously sized bedrooms on each side. The lower level also includes a full four-piece bathroom and neatly integrated stacking laundry units, providing a highly efficient and self-contained layout. ?Whether you are an investor looking to expand your portfolio in a high-demand rental market or a buyer seeking a fantastic owner-occupied property with income potential, this duplex is an outstanding opportunity. Book your private viewing today!
For sale
C$499,900
49 Terris Ave #47, Moncton, NB E1C 7P3
4beds
2,312sqft
SingleFamily
Built in ----
641 Square Feet Lot
$-- Zestimate®
C$216/sqft
C$-- HOA
What's special
Bright open-concept main floorInviting eat-in kitchenLarge center islandTwo-piece half bathroomPrivate living quartersTwo generously sized bedroomsFull four-piece bathroom
- 1 hour
- 0
- 0
Zillow last checked:
Listing updated:
Listed by:
Shane Moore, Salesperson 168132,
Real Broker Brokerage,
Marley Churchill, Salesperson 169171,
Real Broker
Source: New Brunswick Real Estate Board,MLS®#: NB147322
Facts & features
Interior
Bedrooms & bathrooms
- Bedrooms: 4
- Bathrooms: 4
- Full bathrooms: 2
- 1/2 bathrooms: 2
Bedroom
- Level: Lower
Bedroom
- Level: Lower
Other
- Level: Main
Other
- Level: Main
Other
- Level: Main
Other
- Level: Main
Other
- Level: Lower
Other
- Level: Lower
Other
- Level: Lower
Other
- Level: Lower
Living room
- Level: Main
Living room
- Level: Main
Cooling
- Ductless
Features
- Air Exchanger
- Flooring: Laminate, Tile
- Basement: Finished
- Has fireplace: No
Interior area
- Total structure area: 2,312
- Total interior livable area: 2,312 sqft
- Finished area above ground: 1,106
Property
Parking
- Parking features: Gravel, No Garage
- Has uncovered spaces: Yes
Features
- Levels: Two
Lot
- Size: 641 Square Feet
- Features: Under 0.5 Acres
Details
- Parcel number: 00755033
Construction
Type & style
- Home type: SingleFamily
- Architectural style: Side by Side
Materials
- Vinyl Siding
- Foundation: Concrete
- Roof: Asphalt
Utilities & green energy
- Sewer: Municipal
- Water: Municipal
Community & HOA
Location
- Region: Moncton
Financial & listing details
- Price per square foot: C$216/sqft
- Annual tax amount: C$7,383
- Date on market: 9/4/2026
- Ownership: Freehold
Price history
Price history is unavailable.
Public tax history
Tax history is unavailable.
Climate risks
Neighborhood: E1C
Nearby schools
GreatSchools rating
No schools nearby
We couldn't find any schools near this home.


Similar homes
- C$474,9004 bd3 ba3k sqft79 Poirier Dr, Moncton, NB E1C 7R9For Sale
 MLS ID #NB146939, Jacob Levesque, Salesperson, Levesque Realty Ltd. Brokerage. New Brunswick Real Estate Board
 - C$469,9003 bd2 ba1.8k sqft76 Hillary Cres, Moncton, NB E1C 0A8For Sale
 MLS ID #NB147175, Natalie Davison, Salesperson, eXp Realty Brokerage. New Brunswick Real Estate Board
 - C$479,9005 bd2 ba1.9k sqft28 Fairisle Dr, Moncton, NB E1G 5J6For Sale
 MLS ID #NB147160, Mike Doiron, Salesperson, EXIT Realty Associates Brokerage. New Brunswick Real Estate Board
 - C$369,0002 bd2 ba1.8k sqft175 2nd Ave, Moncton, NB E1C 7Y5For Sale
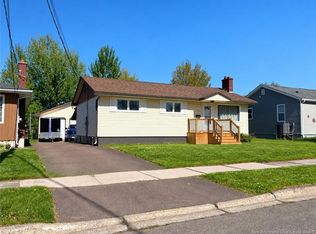 MLS ID #NB147013, Melanie Dufour, Salesperson, Real Broker Brokerage. New Brunswick Real Estate Board
