**CHARMING PINEHURST DIVISION HOME WITH IN-LAW SUITE** (Basement rented in $1000, Studio Room Rented in $500)Nestled in a charming neighborhood, this home exudes curb appeal with its well-maintained exterior and inviting fenced-in yard. The backyard, adorned with mature trees, offers a serene and private retreat. As you step inside, you're welcomed by a bright foyer that leads to a spacious living room, perfect for entertaining. The generously-sized kitchen features ample counter space, while the adjoining dining room, illuminated by natural light, boasts patio doors that open onto a lovely back deck. This home offers three sizable bedrooms, ensuring plenty of space for family and guests. The large 4-piece family bathroom adds convenience and comfort. Additionally, there's a dedicated office space for all your work-from-home needs. The laundry room, with its own door leading to the backyard, adds functionality to everyday living. The finished basement presents a fantastic in-law suite, complete with a bedroom and a full 3-piece bathroom, offering a perfect space for extended family or guests. Recent updates include a new roof and new mini splits installed in 2021, ensuring modern comfort and energy efficiency. This wonderful home combines practicality and charm, making it an ideal choice for those seeking a comfortable and inviting living environment in a desirable neighborhood. Measurements for room sizes are to be verified by Buyers. Contact your REALTOR® now for your private viewing!
For sale
C$445,000
88 Woodleigh St, Moncton, NB E1C 8Z8
4beds
2,288sqft
SingleFamily
Built in ----
776 Square Feet Lot
$-- Zestimate®
C$194/sqft
C$-- HOA
What's special
Well-maintained exteriorInviting fenced-in yardSerene and private retreatBright foyerThree sizable bedrooms
- 47 days |
- 3 |
- 0 |
Zillow last checked:
Listing updated:
Listed by:
Kunal Ahuja, Salesperson 220016592,
RE/MAX Avante Brokerage
Source: New Brunswick Real Estate Board,MLS®#: NB141448
Facts & features
Interior
Bedrooms & bathrooms
- Bedrooms: 4
- Bathrooms: 2
- Full bathrooms: 2
Bedroom
- Features: Master
- Level: Third
- Area: 202.58
- Dimensions: 17' 0'' x 11' 11''
Bedroom
- Level: Third
- Area: 137.58
- Dimensions: 13' 0'' x 10' 7''
Bedroom
- Level: Third
- Area: 115
- Dimensions: 12' 0'' x 9' 7''
Bedroom
- Level: Lower
Other
- Level: Main
Other
- Level: Third
Other
- Level: Lower
Dining room
- Level: Second
- Area: 105.42
- Dimensions: 9' 7'' x 11' 0''
Family room
- Level: Lower
- Area: 225.26
- Dimensions: 16' 7'' x 13' 7''
Foyer
- Level: Main
Kitchen
- Features: Pantry
- Level: Second
- Area: 116.42
- Dimensions: 10' 7'' x 11' 0''
Laundry
- Level: Main
Living room
- Level: Second
- Area: 225.26
- Dimensions: 16' 7'' x 13' 7''
Heating
- Baseboard, Electric, Wood
Cooling
- Central Air Conditioning, Electric, Heat Pump - Ductless
Features
- Central Vacuum
- Flooring: Carpet, Ceramic Tile, Laminate
- Basement: Finished
- Has fireplace: No
Interior area
- Total structure area: 2,288
- Total interior livable area: 2,288 sqft
- Finished area above ground: 1,760
Property
Parking
- Parking features: Concrete, Parking Spaces, No Garage
- Has uncovered spaces: Yes
Features
- Levels: Quad-Level
- Fencing: Fenced
Lot
- Size: 776 Square Feet
- Features: Landscaped, Level, Treed, Churches, Near Public Transit, Shopping Nearby, Under 0.5 Acres
Details
- Parcel number: 70115936, 00842005
- Other equipment: Other
Construction
Type & style
- Home type: SingleFamily
Materials
- Brick, Wood Siding
- Foundation: Concrete
- Roof: Asphalt
Utilities & green energy
- Sewer: Municipal
- Water: Municipal
Community & HOA
Location
- Region: Moncton
Financial & listing details
- Price per square foot: C$194/sqft
- Annual tax amount: C$4,407
- Date on market: 6/9/2026
- Ownership: Freehold
Kunal Ahuja, Salesperson
Kunal Ahuja, Salesperson
(506) 269-1299
By pressing Contact Agent, you agree that the real estate professional identified above may call/text you about your search, which may involve use of automated means and pre-recorded/artificial voices. You don't need to consent as a condition of buying any property, goods, or services. Message/data rates may apply. You also agree to our Terms of Use. Zillow does not endorse any real estate professionals. We may share information about your recent and future site activity with your agent to help them understand what you're looking for in a home.
Price history
Price history is unavailable.
Public tax history
Tax history is unavailable.
Climate risks
Neighborhood: E1C
Nearby schools
GreatSchools rating
No schools nearby
We couldn't find any schools near this home.
- C$484,900-- bd-- ba3k sqft236 Ayer Ave #234, Moncton, NB E1C8G8For Sale

- C$369,9003 bd2 ba1.8k sqft197 Ayer Ave, Moncton, NB E1C8H1For Sale
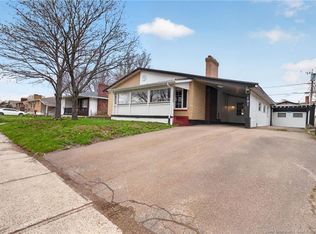
- C$389,9003 bd2 ba1.7k sqft142 Crandall St, Moncton, NB E1C4E3For Sale
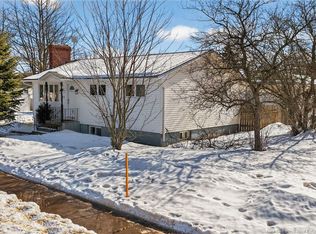
- C$750,0004 bd4 ba3.1k sqft59 Huntington Ct, Moncton, NB E1C9L6For Sale

- C$400,0005 bd2 ba967 sqft196 Lorne St #194, Moncton, NB E1C3W4For Sale
- C$399,9995 bd2 ba1.9k sqft165 Snow Ave, Moncton, NB E1C8B3For Sale
- C$304,9003 bd2 ba1.6k sqft20 Danforth St, Moncton, NB E1C3X7For Sale
- C$319,0003 bd2 ba1.6k sqft26 Danforth St, Moncton, NB E1C3X7For Sale
Similar homes
- C$399,9995 bd2 ba1.9k sqft165 Snow Ave, Moncton, NB E1C 8B3For Sale
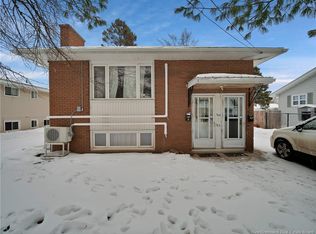 MLS ID #NB133622, Parakh Anand, Salesperson, Keller Williams Capital Realty Brokerage. New Brunswick Real Estate Board
 - C$479,9003 bd3 ba2.4k sqft133 Briardale Dr, Moncton, NB E1G 2B7For Sale
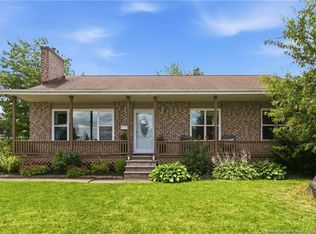 MLS ID #NB144470, Kaylee Arsenault, Salesperson, eXp Realty Brokerage. New Brunswick Real Estate Board
 - C$339,9004 bd2 ba1.7k sqft201 Sumner Ave, Moncton, NB E1C 8A6For Sale
 MLS ID #NB142257, Bryan Hardy, Salesperson, RE/MAX Quality Real Estate Inc. Brokerage. New Brunswick Real Estate Board
 - C$399,9004 bd2 ba1.7k sqft29 Mecca Dr, Moncton, NB E1G 1B7For Sale
 MLS ID #NB143645, Tracey Mullin, Agent Manager, 3 Percent Realty Atlantic Inc. Brokerage. New Brunswick Real Estate Board
 - C$369,9004 bd2 ba1.9k sqft134 Waverley Ave, Moncton, NB E1C 7V2For SaleMLS ID #NB137499, Kyle Johnson, Salesperson, EXIT Realty Associates Brokerage. New Brunswick Real Estate Board
- C$434,9003 bd2 ba1.8k sqft9 Keenan Dr, Moncton, NB E1A 3P8For SaleMLS ID #NB143545, Ricky Cormier, Agent Manager, Assist 2 Sell Hub City Realty Brokerage. New Brunswick Real Estate Board
- C$385,0004 bd3 ba2.2k sqft203 Mountain Rd, Moncton, NB E1C 2L5For SaleMLS ID #NB143847, Wilbur Wu, Salesperson, Platinum Atlantic Realty Inc. Brokerage. New Brunswick Real Estate Board
- C$399,9004 bd3 ba1.7k sqft37 Wellington Ave, Moncton, NB E1E 2A7For SaleMLS ID #NB139774, Daniel Landry, Salesperson, RE/MAX Quality Real Estate Inc. Brokerage. New Brunswick Real Estate Board
- C$429,0004 bd4 ba1.7k sqft41 Timandra Cres, Moncton, NB E1G 5Y3For SaleMLS ID #NB143574, Wilbur Wu, Salesperson, Platinum Atlantic Realty Inc. Brokerage. New Brunswick Real Estate Board
- C$359,9002 bd2 ba1.9k sqft45 Coventry Cres, Moncton, NB E1C 8G5For SaleMLS ID #NB139270, Joan Hodder Hayes, Salesperson, RE/MAX Avante Brokerage. New Brunswick Real Estate Board
- C$425,0003 bd2 ba2.3k sqft570 McLaughlin Dr, Moncton, NB E1A 4R6For SaleMLS ID #NB139608, Remi LeBlanc, Salesperson, EXIT Realty Associates Brokerage. New Brunswick Real Estate Board
- C$384,9004 bd3 ba1.6k sqft49 Jasmine Cres, Moncton, NB E1A 9A5For SaleMLS ID #NB144458, Sean Power, Salesperson, eXp Realty Brokerage. New Brunswick Real Estate Board
- C$380,0005 bd3 ba1.9k sqft26 Arthur St, Moncton, NB E1C 0A5For SaleMLS ID #NB138927, Brijesh Dhameliya, Salesperson, eXp Realty Brokerage. New Brunswick Real Estate Board
- C$304,9003 bd2 ba1.6k sqft20 Danforth St, Moncton, NB E1C 3X7For SaleMLS ID #NB141478, Roxanne Maillet, Salesperson, RE/MAX Quality Real Estate Inc. Brokerage. New Brunswick Real Estate Board
- C$539,9004 bd2 ba2.8k sqft58 Briarwood Cres, Moncton, NB E1E 3X2For SaleMLS ID #NB141182, Jeremie Fontaine, Salesperson, EXIT Realty Associates Brokerage. New Brunswick Real Estate Board
- C$474,9003 bd3 ba2.5k sqft121 Cherrylawn Dr, Moncton, NB E1G 2L5For SaleMLS ID #NB142467, Erica Mitton, Salesperson, Keller Williams Capital Realty Brokerage. New Brunswick Real Estate Board
- C$363,0003 bd3 ba2k sqft183 Freeman St, Moncton, NB E1E 0E2For SaleMLS ID #NB139894, Joe Rah, Salesperson, Keller Williams Capital Realty Brokerage. New Brunswick Real Estate Board
- C$319,0003 bd2 ba1.6k sqft26 Danforth St, Moncton, NB E1C 3X7For SaleMLS ID #NB139949, Marc Little, Salesperson, Royal LePage Atlantic Brokerage. New Brunswick Real Estate Board
- C$329,9003 bd2 ba1.9k sqft233 Kendra St, Moncton, NB E1C 8Y4For SaleMLS ID #NB141901, Cloe Levesque, Salesperson, EXIT Realty Associates Brokerage. New Brunswick Real Estate Board
- C$440,0003 bd3 ba1.9k sqft317 Dolbeau, Dieppe, NB E1A 9P9For SaleMLS ID #NB140755, Cathy Conway, Salesperson, Keller Williams Capital Realty Brokerage. New Brunswick Real Estate Board
