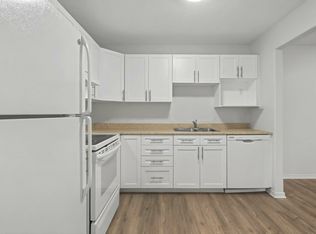
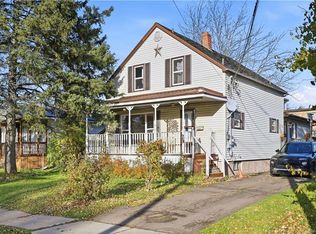
Welcome to 26 Arthur Street, Moncton! This well-maintained semi-detached home offers a fantastic combination of space, convenience, and versatility, ideally located within walking distance of Walmart and numerous everyday amenities. Whether you're a first-time homebuyer, growing family, or investor, this property offers plenty of opportunities. The main level features a bright living room, a convenient half bathroom with laundry, and an inviting open-concept kitchen and dining area complete with a large island, perfect for everyday living and entertaining. Upstairs, you'll find three spacious bedrooms, including a primary bedroom with a walk-in closet, along with a full 5-piece bathroom. The fully developed basement adds even more flexibility, featuring a second kitchen, a living area, two non-conforming bedrooms, a full bathroom, and separate laundry facilities. This additional space is ideal for extended family, guests, or an in-law arrangement. Step outside to enjoy a large backyard, spacious deck, storage shed, and paved driveway offering ample parking. Conveniently situated close to shopping, schools, restaurants, and public transit, this property is a great opportunity for buyers looking for extra space and versatility in a convenient Moncton location. Don't miss your chance to make this home yours! Don't miss out! Call your favourite REALTOR® today to book your private showing! Vendor is a licensed real estate salesperson in the province of New Brunswick
For sale
C$335,000
26 Arthur St, Moncton, NB E1C 0A5
5beds
1,923sqft
SingleFamily
Built in ----
400 Square Feet Lot
$-- Zestimate®
C$174/sqft
C$-- HOA
What's special
Large islandThree spacious bedroomsFully developed basementLarge backyardSpacious deckStorage shed
- 2 hours
- 1
- 0
Zillow last checked:
Listing updated:
Listed by:
Rahul Bhungaliya, Salesperson,
LPT Realty Brokerage,
Brijesh Dhameliya, Salesperson,
LPT Realty
Source: New Brunswick Real Estate Board,MLS®#: NB151064
Facts & features
Interior
Bedrooms & bathrooms
- Bedrooms: 5
- Bathrooms: 3
- Full bathrooms: 2
- 1/2 bathrooms: 1
Bedroom
- Level: Second
Bedroom
- Level: Second
Bedroom
- Level: Second
Bedroom
- Level: Lower
Bedroom
- Level: Lower
Bathroom
- Level: Second
Bathroom
- Level: Lower
Other
- Level: Main
Other
- Level: Main
Other
- Level: Lower
Laundry
- Level: Lower
Living room
- Level: Main
Heating
- Air Exchanger, Baseboard, Electric
Cooling
- Air Exchanger, Electric, Heat Pump - Ductless
Appliances
- Laundry: Main Level
Features
- Air Exchanger, Ensuite, In-Law Floorplan
- Flooring: Laminate, Vinyl
- Basement: Finished
- Has fireplace: No
Interior area
- Total structure area: 1,923
- Total interior livable area: 1,923 sqft
- Finished area above ground: 1,312
Property
Parking
- Total spaces: 2
- Parking features: Asphalt, Width - Double, No Garage
- Uncovered spaces: 2
Features
- Levels: Two
Lot
- Size: 400 Square Feet
- Features: Under 0.5 Acres
Details
- Parcel number: 70285457
Construction
Type & style
- Home type: SingleFamily
- Architectural style: Up&Down
Materials
- Vinyl Siding
- Foundation: Concrete
- Roof: Asphalt
Utilities & green energy
- Sewer: Municipal
- Water: Municipal
Community & HOA
Community
- Security: Alarm
Location
- Region: Moncton
Financial & listing details
- Price per square foot: C$174/sqft
- Annual tax amount: C$5,150
- Date on market: 11/12/2026
- Ownership: Freehold
Price history
Price history is unavailable.
Public tax history
Tax history is unavailable.
Climate risks
Neighborhood: E1C
Nearby schools
GreatSchools rating
No schools nearby
We couldn't find any schools near this home.
Similar homes
- C$319,9003 bd2 ba1.9k sqft233 Kendra St, Moncton, NB E1C 8Y4For Sale
 MLS ID #NB148204, Katharina Lenz, Salesperson, LPT Realty Brokerage. New Brunswick Real Estate Board
- C$374,9003 bd2 ba1.8k sqft40 Stoneham Dr, Moncton, NB E1G 4Z6For Sale
 MLS ID #NB151025, Andre Boudreau, Salesperson, EXIT Realty Associates Brokerage. New Brunswick Real Estate Board
- C$285,0003 bd2 ba1.3k sqft190 Maple St, Moncton, NB E1C 6A4For Sale
 MLS ID #NB138062, Nick Dunfield, Salesperson, Keller Williams Capital Realty Brokerage. New Brunswick Real Estate Board
- C$274,9005 bd2 ba1.5k sqft29 2nd Ave, Moncton, NB E1C 7X9For Sale
 MLS ID #NB150295, Arvin Kumar, Salesperson, eXp Realty Brokerage. New Brunswick Real Estate Board
