Welcome to 35 Inverness Crescent in the quiet, family friendly neighbourhood of Riverview West! When you enter this split level bungalow you will be greeted with high ceilings making the space feel very bright and open. Upstairs the living room features a beautiful built-in fireplace with a tv wall mount perfect for cozy nights in to enjoy your favourite show or movie. The main level also features 3 bedrooms, a full bathroom and a great kitchen with white cabinets and open concept to a dinning room and back deck. Downstairs you will find another bedroom, full bathroom with a shower and family room with a lovely brick fireplace. This home has seen many upgrades in the last few years including a new ducted heat pump (June 2022), new 200-amp electrical panel (October 2022), new roof (August 2022), landscaping updates (August 2026), new flooring in the basement and bedrooms (September 2026), new paint in the basement and 2 upstairs bedrooms (September 2026) and a new deck (October 2026). If you are looking for a move-in ready home conveniently located close to all amenities with beautiful walking trails Mill Creek Nature Park and Dobson Trail nearby 35 Inverness Crescent might just have everything you have been looking for. Call your favourite REALTOR® today to book your showing!
For sale
C$334,500
35 Inverness Cres, Riverview, NB E1B 3Z6
4beds
1,634sqft
SingleFamily
Built in ----
748 Square Feet Lot
$-- Zestimate®
C$205/sqft
C$-- HOA
What's special
- 3 days
- 7
- 0
Zillow last checked:
Listing updated:
Listed by:
Adele Poirier, Salesperson 169994,
Keller Williams Capital Realty Brokerage,
PAUL LOGAN, Salesperson,
Keller Williams Capital Realty
Source: New Brunswick Real Estate Board,MLS®#: NB150499
Facts & features
Interior
Bedrooms & bathrooms
- Bedrooms: 4
- Bathrooms: 2
- Full bathrooms: 2
Bedroom
- Level: Main
Bedroom
- Level: Main
Bedroom
- Level: Lower
Other
- Level: Main
Other
- Level: Main
Other
- Level: Lower
Dining room
- Level: Main
Kitchen
- Level: Main
Living room
- Level: Main
Other
- Level: Lower
Rec room
- Level: Lower
Storage
- Level: Lower
Heating
- Forced Air, Fireplace(s)
Appliances
- Laundry: Inside
Features
- Flooring: Laminate, Vinyl
- Basement: Finished
- Has fireplace: Yes
Interior area
- Total structure area: 1,634
- Total interior livable area: 1,634 sqft
- Finished area above ground: 936
Video & virtual tour
Property
Parking
- Parking features: Paved, No Garage
- Has uncovered spaces: Yes
Features
- Levels: One
Lot
- Size: 748 Square Feet
- Features: Under 0.5 Acres
Details
- Parcel number: 01039395
Construction
Type & style
- Home type: SingleFamily
- Architectural style: Bungalow,Bungalow-Raised,Split Level
Materials
- Vinyl Siding
- Foundation: Concrete
- Roof: Asphalt
Utilities & green energy
- Sewer: Municipal
- Water: Municipal
Community & HOA
Location
- Region: Riverview
Financial & listing details
- Price per square foot: C$205/sqft
- Annual tax amount: C$3,660
- Date on market: 10/30/2026
- Ownership: Freehold
Price history
Price history is unavailable.
Public tax history
Tax history is unavailable.
Climate risks
Neighborhood: E1B
Nearby schools
GreatSchools rating
No schools nearby
We couldn't find any schools near this home.
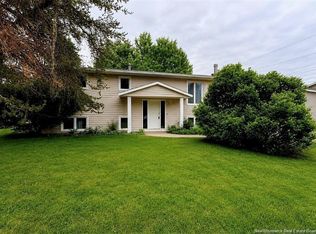
Similar homes
- C$355,0004 bd1 ba1.5k sqft21 Shawn Ct, Riverview, NB E1B 3R5For Sale
 MLS ID #NB147928, Alysha Thomas-Peters, Salesperson, Engel & Volkers New Brunswick Brokerage. New Brunswick Real Estate Board
- C$349,9004 bd2 ba1.8k sqft22 Ashburn Ave, Riverview, NB E1B 3C7For Sale
 MLS ID #NB148542, Shauna Scott, Salesperson, 3 Percent Realty Atlantic Inc. Brokerage. New Brunswick Real Estate Board
- C$324,5004 bd2 ba1.7k sqft217 Canterbury Ave, Riverview, NB E1B 2R6For Sale
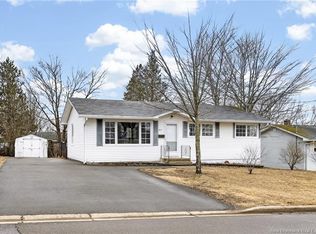 MLS ID #NB147058, Jessica Foran, Salesperson, EXIT Realty Associates Brokerage. New Brunswick Real Estate Board
- C$357,9004 bd2 ba1.6k sqft49 Goldsboro Ave, Riverview, NB E1B 4E9For Sale
 MLS ID #NB144747, Jason Warren, Salesperson, 3 Percent Realty Atlantic Inc. Brokerage. New Brunswick Real Estate Board
