Welcome to 266 Jones, conveniently located within walking distance to both hospitals, University of Moncton, day cares, grocery stores, walking trails, parks and much more. This home has been extensively renovated on both levels which includes new Siding, Spray foam insulation, drywall, all new Plumbing, all new Electrical with 200 Amp Panel, New HRV, new doors, some new windows and a Mini Split for your heating and cooling convenience and efficiency. Enter this house and feel right at home. The main floor features a bright and inviting Living Room, a designated Dining area, a modern and functional Kitchen with a breakfast nook, 2 spacious Bedrooms with double closet in the primary, a well-appointed and beautiful bathroom with main floor Laundry. The lower level, with its separate entrance, has a non-conforming bedroom, a full bathroom, a spacious Recreational room, a wet bar with cabinets is already installed. Use your imagination and this level will suit your in-law, an Airbnb or generate additional income. Outside you will find a car port for your convenience or relax under the mature trees. Come see what this home has to offer. Please note that plumbing to be completed and Kitchen Backsplash to be installed, Listing and pictures will be updated once complete.
For sale
C$369,900
266 Jones St, Moncton, NB E1C 6K6
3beds
2,000sqft
SingleFamily
Built in ----
508 Square Feet Lot
$-- Zestimate®
C$185/sqft
C$-- HOA
What's special
New sidingSpray foam insulationAll new plumbingNew hrvNew doorsSome new windowsDesignated dining area
- 10 hours
- 3
- 0
Zillow last checked:
Listing updated:
Listed by:
Wendy Jamieson, Salesperson 230044453,
EXIT Realty Associates Brokerage
Source: New Brunswick Real Estate Board,MLS®#: NB149882
Facts & features
Interior
Bedrooms & bathrooms
- Bedrooms: 3
- Bathrooms: 2
- Full bathrooms: 2
Bedroom
- Level: Main
Other
- Level: Main
Other
- Level: Main
Other
- Level: Lower
Other
- Level: Lower
Dining room
- Level: Main
Kitchen
- Level: Main
Living room
- Level: Main
Rec room
- Level: Lower
Heating
- Air Exchanger, Baseboard, Electric
Cooling
- Air Exchanger, Electric, Heat Pump - Ductless
Appliances
- Laundry: Main Level
Features
- Flooring: Tile, Vinyl
- Basement: Full,Partially Finished
- Has fireplace: No
Interior area
- Total structure area: 2,000
- Total interior livable area: 2,000 sqft
- Finished area above ground: 1,056
Property
Parking
- Parking features: Asphalt, No Garage
- Has uncovered spaces: Yes
Features
- Levels: One
Lot
- Size: 508 Square Feet
- Features: Under 0.5 Acres
Details
- Parcel number: 00738682
Construction
Type & style
- Home type: SingleFamily
- Architectural style: Bungalow
Materials
- Vinyl Siding
- Foundation: Concrete
- Roof: Asphalt
Utilities & green energy
- Sewer: Municipal
- Water: Municipal
Community & HOA
Location
- Region: Moncton
Financial & listing details
- Price per square foot: C$185/sqft
- Annual tax amount: C$2,848
- Date on market: 10/22/2026
- Ownership: Freehold
Price history
Price history is unavailable.
Public tax history
Tax history is unavailable.
Climate risks
Neighborhood: E1C
Nearby schools
GreatSchools rating
No schools nearby
We couldn't find any schools near this home.

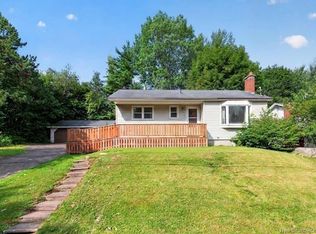
Similar homes
- C$359,9003 bd2 ba2.6k sqft88 Walsh St, Moncton, NB E1C 6W8For Sale
 MLS ID #NB145634, Ricky Cote, Salesperson, EXIT Realty Associates Brokerage. New Brunswick Real Estate Board
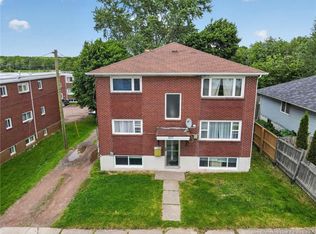
- C$360,0003 bd2 ba1.5k sqft191 2nd Ave, Moncton, NB E1C 7Y5For Sale
 MLS ID #NB148605, Parakh Anand, Salesperson, Keller Williams Capital Realty Brokerage. New Brunswick Real Estate Board
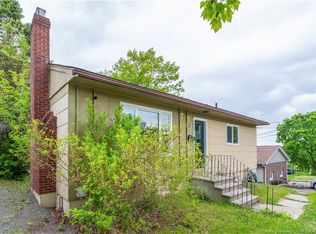
- C$379,9004 bd2 ba1.7k sqft43 Derby St, Moncton, NB E1C 6Y6For Sale
 MLS ID #NB145380, Peter Ryan, Salesperson, Keller Williams Capital Realty Brokerage. New Brunswick Real Estate Board
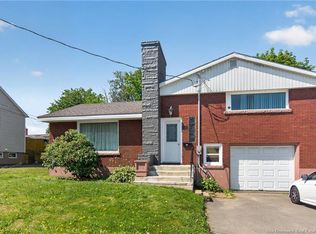
- C$364,9004 bd2 ba1.7k sqft209 Broadway St, Moncton, NB E1A 3Y3For Sale
 MLS ID #NB147127, Nikesh Patel, Salesperson, eXp Realty Brokerage. New Brunswick Real Estate Board
