SOLAR SAVINGS - MORTGAGE HELPER POTENTIAL - PRIME LOCATION - NEW PAVEMENT. Welcome to 49 Beechwood Avenue! This well-maintained bungalow with a detached garage and barn is ideally located near schools, Université de Moncton, Costco, shopping, and everyday amenities. Move-in ready, the home features newly installed rear roof solar panels that help reduce electricity costs while preserving curb appeal. The main level offers a bright living room, spacious eat-in kitchen with new quartz countertops and appliances, three generous bedrooms, a full bath, and convenient main-floor laundry. The lower level has a separate side entrance, making it ideal for a mortgage helper or extended family. It includes a kitchen with dining area, living room, full bath, laundry, one non-conforming bedroom, and a versatile flex room perfect for an office, gym, or guest space. Stay comfortable year-round with three new mini-split heat pumps. Outside, enjoy a large, fenced backyard with plenty of room for kids, pets, and entertaining. Whether you're a first-time buyer, growing family, or investor, this property offers exceptional value, energy savings, and income potential in a sought-after location. Book your private viewing today - one visit and you'll be sold!
For sale
C$419,000
49 Beechwood Ave, Moncton, NB E1A 5P7
4beds
2,088sqft
SingleFamily
Built in ----
544 Square Feet Lot
$-- Zestimate®
C$201/sqft
C$-- HOA
What's special
Well-maintained bungalowDetached garageSpacious eat-in kitchenNew quartz countertopsThree generous bedroomsConvenient main-floor laundryLarge fenced backyard
- 54 days |
- 17 |
- 0 |
Zillow last checked:
Listing updated:
Listed by:
Stephen Howard, Salesperson,
Assist 2 Sell Hub City Realty Brokerage
Source: New Brunswick Real Estate Board,MLS®#: NB140496
Facts & features
Interior
Bedrooms & bathrooms
- Bedrooms: 4
- Bathrooms: 2
- Full bathrooms: 2
Bedroom
- Level: Main
Bedroom
- Level: Main
Bedroom
- Level: Main
Other
- Level: Main
Other
- Level: Lower
Other
- Level: Lower
Other
- Level: Lower
Kitchen
- Level: Main
Kitchen
- Level: Lower
Laundry
- Level: Lower
Living room
- Level: Main
Living room
- Level: Lower
Heating
- Electric
Cooling
- Electric, Heat Pump - Ducted
Appliances
- Laundry: Inside, Main Level
Features
- See Remarks
- Flooring: Laminate, Porcelain, Vinyl
- Basement: Finished
- Has fireplace: No
Interior area
- Total structure area: 2,088
- Total interior livable area: 2,088 sqft
- Finished area above ground: 1,044
Property
Parking
- Total spaces: 2
- Parking features: Asphalt, Paved, Width - Double, Garage
- Has garage: Yes
- Uncovered spaces: 2
Accessibility
- Accessibility features: Single Storey Living
Features
- Levels: One
Lot
- Size: 544 Square Feet
- Features: Churches, Under 0.5 Acres
Details
- Parcel number: 00774935
Construction
Type & style
- Home type: SingleFamily
- Architectural style: Bungalow
Materials
- Vinyl Siding
- Foundation: Concrete
- Roof: Asphalt
Utilities & green energy
- Sewer: Municipal
- Water: Copper, Municipal
Community & HOA
Location
- Region: Moncton
Financial & listing details
- Price per square foot: C$201/sqft
- Annual tax amount: C$3,484
- Date on market: 6/1/2026
- Ownership: Freehold
Stephen Howard, Salesperson
Stephen Howard, Salesperson
(506) 851-1620
By pressing Contact Agent, you agree that the real estate professional identified above may call/text you about your search, which may involve use of automated means and pre-recorded/artificial voices. You don't need to consent as a condition of buying any property, goods, or services. Message/data rates may apply. You also agree to our Terms of Use. Zillow does not endorse any real estate professionals. We may share information about your recent and future site activity with your agent to help them understand what you're looking for in a home.
Price history
Price history is unavailable.
Public tax history
Tax history is unavailable.
Climate risks
Neighborhood: E1A
Nearby schools
GreatSchools rating
No schools nearby
We couldn't find any schools near this home.
- C$549,900-- bd-- ba2.4k sqft303 McLaughlin Dr, Moncton, NB E1A4R1For Sale

- C$1,100,000-- bd-- ba3.7k sqft45 Edmond St, Moncton, NB E1A3K5For Sale
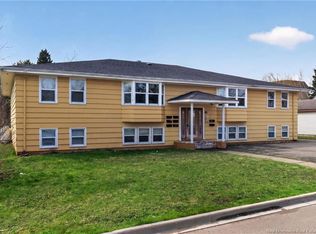
- C$398,9004 bd2 ba1.8k sqft39 Edmond St, Moncton, NB E1A3K5For Sale
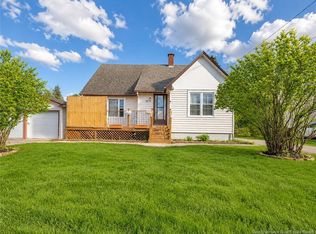
- C$269,9004 bd2 ba1.2k sqft322 McLaughlin Dr, Moncton, NB E1A4R4For Sale

- C$469,000-- bd-- ba2.2k sqft120 Vail St #118, Moncton, NB E1A3L4For Sale
- C$--2 bd1 ba805 sqft111 Vail St #B9B089BD0, Moncton, NB E1A3L2Off Market
- C$--2 bd1 ba-- sqft111 Vail St #81D6F4C0F, Moncton, NB E1A3L2Off Market
- C$--2 bd1 ba805 sqft111 Vail St #1198138, Moncton, NB E1A3L2Off Market
Similar homes
- C$389,9005 bd2 ba1.7k sqftMill Rd #71, Moncton, NB E1A 4B1For Sale
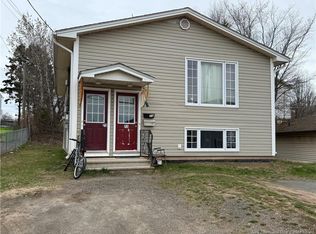 MLS ID #NB138413, Maxime Bourque, Salesperson, Keller Williams Capital Realty Brokerage. New Brunswick Real Estate Board
 - C$419,9004 bd2 ba2.4k sqft66 Croasdale St, Moncton, NB E1E 0A8For Sale
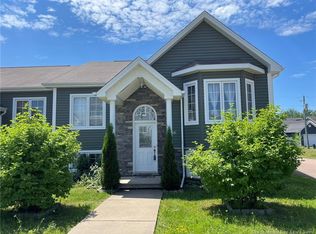 MLS ID #NB143917, Ricky Cormier, Agent Manager, Assist 2 Sell Hub City Realty Brokerage. New Brunswick Real Estate Board
 - C$389,9004 bd2 ba1.6k sqft242 Broadway St, Moncton, NB E1A 3Y6For Sale
 MLS ID #NB139871, Devon Babineau, Associate Manager, Keller Williams Capital Realty Brokerage. New Brunswick Real Estate Board
 - C$385,0004 bd3 ba2.2k sqft203 Mountain Rd, Moncton, NB E1C 2L5For Sale
 MLS ID #NB143847, Wilbur Wu, Salesperson, Platinum Atlantic Realty Inc. Brokerage. New Brunswick Real Estate Board
 - C$399,9004 bd3 ba2.2k sqft215 Spruce St, Moncton, NB E1C 7K5For SaleMLS ID #NB143951, Mandeep Singh, Salesperson, Royal LePage Atlantic Brokerage. New Brunswick Real Estate Board
- C$434,9003 bd2 ba1.8k sqft9 Keenan Dr, Moncton, NB E1A 3P8For SaleMLS ID #NB143545, Ricky Cormier, Agent Manager, Assist 2 Sell Hub City Realty Brokerage. New Brunswick Real Estate Board
- C$415,0005 bd3 ba2.1k sqft84 Jasmine Cres, Moncton, NB E1A 9A4For SaleMLS ID #NB142883, Jonathan David, Agent Manager, PG Direct Realty Ltd. Brokerage. New Brunswick Real Estate Board
- C$429,9005 bd2 ba2.9k sqft88 Masters Rd, Moncton, NB E1A 4S3For SaleMLS ID #NB135737, Shelley Doyle, Salesperson, EXIT Realty Associates Brokerage. New Brunswick Real Estate Board
- C$445,0004 bd2 ba2.2k sqft88 Woodleigh St, Moncton, NB E1C 8Z8For SaleMLS ID #NB141448, Kunal Ahuja, Salesperson, RE/MAX Avante Brokerage. New Brunswick Real Estate Board
- C$349,0005 bd3 ba1.6k sqft66 Whitney Ave, Moncton, NB E1C 8C6For SaleMLS ID #NB144574, Parakh Anand, Salesperson, Keller Williams Capital Realty Brokerage. New Brunswick Real Estate Board
- C$359,9004 bd2 ba2.6k sqft105 Gordon St, Moncton, NB E1C 1M5For SaleMLS ID #NB143376, Ricky Cormier, Agent Manager, Assist 2 Sell Hub City Realty Brokerage. New Brunswick Real Estate Board
- C$399,9004 bd2 ba2.1k sqft78 Woodstone Cres, Moncton, NB E1G 1W1For SaleMLS ID #NB144016, Jeremy Lyons, Salesperson, RE/MAX Quality Real Estate Inc. Brokerage. New Brunswick Real Estate Board
- C$364,9003 bd2 ba1.9k sqft13 Leslie St #11, Moncton, NB E1C 6M8For SaleMLS ID #NB140658, Vicki Kurkowsky, Salesperson, RE/MAX Quality Real Estate Inc. Brokerage. New Brunswick Real Estate Board
- C$375,0006 bd2 ba2k sqft19 Anne St, Moncton, NB E1C 4J4For SaleMLS ID #NB140080, Joan Hodder Hayes, Salesperson, RE/MAX Avante Brokerage. New Brunswick Real Estate Board
- C$389,9004 bd3 ba2.1k sqft11 Carlson St, Moncton, NB E1G 5N4For SaleMLS ID #NB144064, Guillaume Lasnel, Salesperson, eXp Realty Brokerage. New Brunswick Real Estate Board
- C$269,9004 bd2 ba1.2k sqft322 McLaughlin Dr, Moncton, NB E1A 4R4For SaleMLS ID #NB139201, Ricky Cote, Salesperson, EXIT Realty Associates Brokerage. New Brunswick Real Estate Board
- C$399,9995 bd2 ba1.9k sqft165 Snow Ave, Moncton, NB E1C 8B3For SaleMLS ID #NB133622, Parakh Anand, Salesperson, Keller Williams Capital Realty Brokerage. New Brunswick Real Estate Board
- C$419,9003 bd2 ba1.7k sqft14 Brunswick St, Riverview, NB E1B 2Y4For SaleMLS ID #NB141682, Cameron Rubel, Salesperson, EXIT Realty Associates Brokerage. New Brunswick Real Estate Board
- C$414,7004 bd2 ba1.4k sqft41 Rockmaple Dr, Moncton, NB E1G 2H1For SaleMLS ID #NB137299, Ricky Cote, Salesperson, EXIT Realty Associates Brokerage. New Brunswick Real Estate Board
- C$409,9005 bd2 ba2k sqft333 Twin Oaks Dr, Moncton, NB E1G 4W7For SaleMLS ID #NB136696, Cesar Lima, Salesperson, EXIT Realty Associates Brokerage. New Brunswick Real Estate Board
