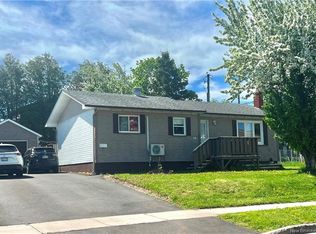
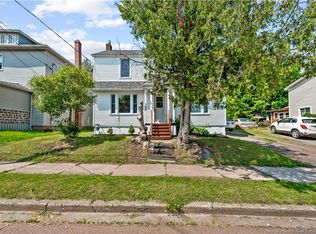
Located in East Moncton and just a short walk to Université de Moncton, this charming 1.5-storey home offers both comfort and value. Ideal for families or investors, it features four bedrooms and two full bathrooms. One bedroom and bathroom is conveniently located on the main floor, and three more bedrooms with a renovated bath upstairs. The spacious eat-in kitchen has been updated with modern flooring, countertops, and refreshed cabinetry. A bright front sun porch and large mudroom add practical everyday space, while the walk-up attic offers great storage potential. The basement, though unfinished, provides ample room for a workshop and extra storage. A ductless heat pump ensures year-round comfort. Sitting on a generous lot with a detached garage, storage shed and double driveway. This home has seen many upgrades over the years including windows, roof shingles, siding, plumbing, electrical 100-amp breaker and an updated oil tank for the hot water boiler. Fully rented and well maintained, an excellent addition to your rental portfolio. Call, email or text to view this property. 24hrs minimum notice required.
For sale
C$269,900
322 McLaughlin Dr, Moncton, NB E1A 4R4
4beds
1,266sqft
SingleFamily
Built in ----
697 Square Feet Lot
$-- Zestimate®
C$213/sqft
C$-- HOA
What's special
Four bedroomsRenovated bath upstairsSpacious eat-in kitchenBright front sun porchLarge mudroomGenerous lotDetached garage
- 70 days |
- 50 |
- 1 |
Zillow last checked:
Listing updated:
Listed by:
Ricky Cote, Salesperson,
EXIT Realty Associates Brokerage
Source: New Brunswick Real Estate Board,MLS®#: NB139201
Facts & features
Interior
Bedrooms & bathrooms
- Bedrooms: 4
- Bathrooms: 2
- Full bathrooms: 2
Bedroom
- Level: Second
Bedroom
- Level: Second
Bedroom
- Level: Second
Other
- Level: Main
Other
- Level: Second
Dining room
- Level: Main
Dining room
- Level: Main
Kitchen
- Level: Main
Mud room
- Level: Main
Heating
- Hot Water, Oil
Cooling
- Ductless, Heat Pump - Ductless
Appliances
- Included: Water Heater
Features
- Flooring: Laminate, Tile
- Basement: Unfinished
- Has fireplace: No
Interior area
- Total structure area: 1,266
- Total interior livable area: 1,266 sqft
- Finished area above ground: 1,266
Property
Parking
- Total spaces: 2
- Parking features: Gravel, Width - Double, Garage
- Has garage: Yes
- Uncovered spaces: 2
Lot
- Size: 697 Square Feet
- Features: Under 0.5 Acres
Details
- Parcel number: 0777946
Construction
Type & style
- Home type: SingleFamily
Materials
- Vinyl Siding
- Foundation: Concrete
- Roof: Asphalt
Utilities & green energy
- Sewer: Municipal
- Water: Municipal
Community & HOA
Location
- Region: Moncton
Financial & listing details
- Price per square foot: C$213/sqft
- Annual tax amount: C$3,866
- Date on market: 5/11/2026
- Ownership: Freehold
Ricky Cote, Salesperson
Ricky Cote, Salesperson
(506) 875-6315
By pressing Contact Agent, you agree that the real estate professional identified above may call/text you about your search, which may involve use of automated means and pre-recorded/artificial voices. You don't need to consent as a condition of buying any property, goods, or services. Message/data rates may apply. You also agree to our Terms of Use. Zillow does not endorse any real estate professionals. We may share information about your recent and future site activity with your agent to help them understand what you're looking for in a home.
Price history
Price history is unavailable.
Public tax history
Tax history is unavailable.
Climate risks
Neighborhood: E1A
Nearby schools
GreatSchools rating
No schools nearby
We couldn't find any schools near this home.
- C$549,900-- bd-- ba2.4k sqft303 McLaughlin Dr, Moncton, NB E1A4R1For Sale

- C$419,0004 bd2 ba2k sqft49 Beechwood Ave, Moncton, NB E1A5P7For Sale
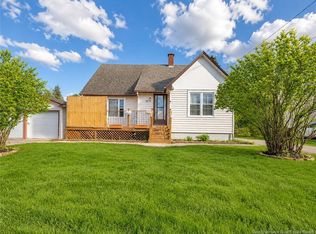
- C$398,9004 bd2 ba1.8k sqft39 Edmond St, Moncton, NB E1A3K5For Sale
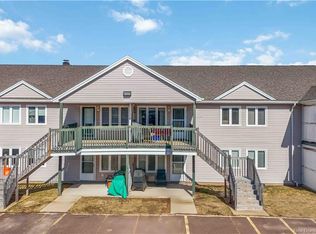
- C$185,0002 bd1 ba930 sqft30 Grant St #27, Moncton, NB E1A3R4For Sale
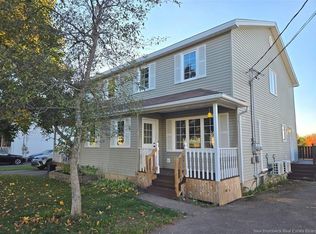
- C$179,0002 bd1 ba923 sqft30 Grant St #35, Moncton, NB E1A3R4For Sale
- C$1,100,000-- bd-- ba3.7k sqft45 Edmond St, Moncton, NB E1A3K5For Sale
- C$579,900-- bd-- ba3.3k sqft19 Ward St #17, Moncton, NB E1A3J8For Sale
- C$--2 bd1 ba-- sqft2 Berry St #17, Moncton, NB E1A8Z5Off Market
Similar homes
- C$279,9003 bd2 ba1.5k sqft78 Palisade Dr, Moncton, NB E1A 5K2For Sale
 MLS ID #NB144132, Matt Sellars, Salesperson, Assist 2 Sell Hub City Realty Brokerage. New Brunswick Real Estate Board
 - C$279,9003 bd1 ba1k sqft297 Mill Rd, Moncton, NB E1A 4A9For Sale
 MLS ID #NB140708, Arvin Kumar, Salesperson, eXp Realty Brokerage. New Brunswick Real Estate Board
 - C$299,0004 bd2 ba1.2k sqft166 North St, Moncton, NB E1C 5Y1For Sale
 MLS ID #NB143717, Cosmin Nicolae Dinu, Salesperson, Elite2 Realty Brokerage. New Brunswick Real Estate Board
 - C$269,9003 bd1 ba990 sqft68 Katherine Ave, Moncton, NB E1C 7M6For Sale
 MLS ID #NB142774, Ann Martin, Salesperson, RE/MAX Quality Real Estate Inc. Brokerage. New Brunswick Real Estate Board
 - C$259,9003 bd2 ba1.2k sqft117 Lonsdale Dr, Moncton, NB E1G 2H9For SaleMLS ID #NB143682, Jacob Levesque, Salesperson, Levesque Realty Ltd. Brokerage. New Brunswick Real Estate Board
- C$299,9005 bd2 ba1.5k sqft25 Centre St, Moncton, NB E1A 3B9For SaleMLS ID #NB142055, Levine Kpai, Salesperson, Royal LePage Atlantic Brokerage. New Brunswick Real Estate Board
- C$289,9002 bd2 ba1.7k sqft12 Kilburn Ave, Moncton, NB E1A 3N6For SaleMLS ID #NB143013, Jeremie Fontaine, Salesperson, EXIT Realty Associates Brokerage. New Brunswick Real Estate Board
- C$299,9003 bd2 ba1.5k sqft4 Boyd Ave, Moncton, NB E1A 4C3For SaleMLS ID #NB136595, Dennis Wilson, Salesperson, Keller Williams Capital Realty Brokerage. New Brunswick Real Estate Board
- C$295,0003 bd2 ba1.4k sqft137 W Ln, Moncton, NB E1C 6V1For SaleMLS ID #NB136597, Dwayne Campbell, Salesperson, Keller Williams Capital Realty Brokerage. New Brunswick Real Estate Board
- C$259,9002 bd1 ba1.8k sqft46 Donald Ave, Moncton, NB E1A 3B1For SaleMLS ID #NB141155, Myriam Coper, Salesperson, Royal LePage Atlantic Brokerage. New Brunswick Real Estate Board
- C$259,9003 bd1 ba1.2k sqft184 Gould St, Dieppe, NB E1A 1T9For SaleMLS ID #NB142548, Alex Cormier, Salesperson, EXIT Realty Associates Brokerage. New Brunswick Real Estate Board
- C$289,9005 bd1 ba1.8k sqft23 Halls St, Moncton, NB E1C 5B1For SaleMLS ID #NB129677, Ngoc-Nu Mai, Salesperson, Keller Williams Capital Realty Brokerage. New Brunswick Real Estate Board
- C$299,0002 bd2 ba1.4k sqft88 Watson Ave, Moncton, NB E1C 8C3For SaleMLS ID #NB142181, Heather Fitzgerald, Salesperson, Royal LePage Atlantic Brokerage. New Brunswick Real Estate Board
- C$304,9003 bd2 ba1.3k sqft9 Janick Ct, Moncton, NB E1A 9L6For SaleMLS ID #NB140239, Mandy Barrieau, Agent Manager, RE/MAX Professionals Brokerage. New Brunswick Real Estate Board
- C$304,9003 bd2 ba1.6k sqft20 Danforth St, Moncton, NB E1C 3X7For SaleMLS ID #NB141478, Roxanne Maillet, Salesperson, RE/MAX Quality Real Estate Inc. Brokerage. New Brunswick Real Estate Board
- C$349,0004 bd2 ba1.3k sqft198 Jones St, Moncton, NB E1C 6K3For SaleMLS ID #NB140722, Rolande Thibodeau, Salesperson, LPT Realty Brokerage. New Brunswick Real Estate Board
- C$389,9005 bd2 ba1.7k sqftMill Rd #71, Moncton, NB E1A 4B1For SaleMLS ID #NB138413, Maxime Bourque, Salesperson, Keller Williams Capital Realty Brokerage. New Brunswick Real Estate Board
- C$309,9003 bd2 ba1.7k sqft28 Brun Ct, Moncton, NB E1C 9X2For SaleMLS ID #NB139043, Ngoc-Nu Mai, Salesperson, Keller Williams Capital Realty Brokerage. New Brunswick Real Estate Board
- C$259,0003 bd1 ba1k sqft266 Hillsborough Rd, Riverview, NB E1B 4G7For SaleMLS ID #NB136996, Wilbur Wu, Salesperson, Platinum Atlantic Realty Inc. Brokerage. New Brunswick Real Estate Board
- C$279,9003 bd2 ba1.3k sqft305 Todd St, Riverview, NB E1B 2S9For SaleMLS ID #NB139778, Katabana Nestor, Salesperson, EXIT Realty Associates Brokerage. New Brunswick Real Estate Board
