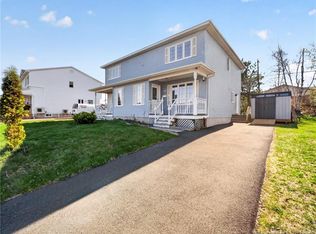
Welcome to this spacious semi-detached home offering the ideal blend of comfort and convenience. Nestled in a great location with a green space behind, enjoy peaceful surroundings and easy access to nature. Step inside to discover hardwood floors that add warmth and character to the living spaces. The main level features a welcoming living room, perfect for relaxing or entertaining guests, while the adjacent kitchen boasts ample cabinet space and modern appliances. Upstairs, three bedrooms await, providing comfortable accommodations for family members or guests. The primary bedroom features a convenient ensuite half bathroom for added privacy and convenience. Outside, take advantage of the green space behind the property, ideal for outdoor activities or simply unwinding amidst nature. With access to public transportation nearby, commuting is a breeze, making this home perfect for those seeking both tranquility and accessibility in a vibrant community. Don't miss the opportunity to make this charming semi-detached home yours—schedule your viewing today!
For sale
C$279,900
78 Palisade Dr, Moncton, NB E1A 5K2
3beds
1,500sqft
SingleFamily
Built in 1994
389 Square Feet Lot
$-- Zestimate®
C$187/sqft
C$-- HOA
What's special
Green space behindHardwood floorsAdjacent kitchenAmple cabinet spaceModern appliancesThree bedrooms
- 100 days
- 11
- 0
Zillow last checked:
Listing updated:
Listed by:
Matt Sellars, Salesperson,
Assist 2 Sell Hub City Realty Brokerage
Source: New Brunswick Real Estate Board,MLS®#: NB144132
Facts & features
Interior
Bedrooms & bathrooms
- Bedrooms: 3
- Bathrooms: 2
- Full bathrooms: 1
- 1/2 bathrooms: 1
Bedroom
- Level: Second
- Area: 90.25
- Dimensions: 9' 6'' x 9' 6''
Bedroom
- Level: Second
- Area: 88
- Dimensions: 11' 0'' x 8' 0''
Bedroom
- Level: Second
- Area: 165
- Dimensions: 15' 0'' x 11' 0''
Other
- Level: Main
- Area: 18
- Dimensions: 6' 0'' x 3' 0''
Other
- Level: Second
- Area: 52.5
- Dimensions: 7' 6'' x 7' 0''
Other
- Level: Lower
- Area: 145
- Dimensions: 14' 6'' x 10' 0''
Dining room
- Level: Main
- Area: 81
- Dimensions: 9' 0'' x 9' 0''
Family room
- Level: Lower
- Area: 255
- Dimensions: 17' 0'' x 15' 0''
Kitchen
- Level: Main
- Area: 100
- Dimensions: 10' 0'' x 10' 0''
Laundry
- Level: Lower
- Area: 63
- Dimensions: 9' 0'' x 7' 0''
Living room
- Level: Main
- Area: 270
- Dimensions: 15' 0'' x 18' 0''
Storage
- Level: Lower
- Area: 24
- Dimensions: 6' 0'' x 4' 0''
Heating
- Baseboard, Electric
Cooling
- Electric, Heat Pump - Ductless
Appliances
- Included: Water Heater
Features
- Flooring: Ceramic Tile, Laminate, Wood
- Basement: Full
- Has fireplace: No
Interior area
- Total structure area: 1,500
- Total interior livable area: 1,500 sqft
- Finished area above ground: 1,200
Property
Parking
- Total spaces: 2
- Parking features: Gravel, Parking Spaces, Width - Double, No Garage
- Uncovered spaces: 2
Accessibility
- Accessibility features: Single Storey Living
Lot
- Size: 389 Square Feet
- Features: Greenbelt, Under 0.5 Acres
Details
- Parcel number: 70267539
Construction
Type & style
- Home type: SingleFamily
Materials
- Vinyl Siding
- Foundation: Concrete
- Roof: Asphalt
Condition
- Year built: 1994
Utilities & green energy
- Sewer: Municipal
- Water: Municipal
Community & HOA
Location
- Region: Moncton
Financial & listing details
- Price per square foot: C$187/sqft
- Annual tax amount: C$5,358
- Date on market: 7/15/2026
- Ownership: Freehold
Price history
Price history is unavailable.
Public tax history
Tax history is unavailable.
Climate risks
Neighborhood: E1A
Nearby schools
GreatSchools rating
No schools nearby
We couldn't find any schools near this home.
Similar homes
- C$295,0002 bd2 ba1.3k sqft53 Tanya Cres, Moncton, NB E1E 4V3For Sale
 MLS ID #NB149845, Marco DiBonaventura, Salesperson, Platinum Atlantic Realty Inc. Brokerage. New Brunswick Real Estate Board
 - C$249,9004 bd2 ba1.3k sqft210 Broadway St, Moncton, NB E1A 3Y4For Sale
 MLS ID #NB147565, Jacky Stephen, Salesperson, EXIT Realty Associates Brokerage. New Brunswick Real Estate Board
 - C$309,9003 bd2 ba1.3k sqft123 Gagnon Dr, Moncton, NB E1A 0B8For Sale
 MLS ID #NB142579, Jacob Levesque, Salesperson, Levesque Realty Ltd. Brokerage. New Brunswick Real Estate Board
 - C$289,9003 bd2 ba1.7k sqft28 Brun Ct, Moncton, NB E1C 9X2For Sale
 MLS ID #NB139043, Ngoc-Nu Mai, Salesperson, Keller Williams Capital Realty Brokerage. New Brunswick Real Estate Board
