SEPARATE ENTRANCE for the basement! 2 MINI-SPLITS! METAL ROOF! CORNER LOT! 305 Todd Street in Riverview West is a solid 3-bedroom bungalow on a spacious corner lot, minutes from schools, parks, shopping, and everything Riverview offers. The main floor has a bright living room with a big window, a beautiful kitchen with dining space, three bedrooms, and a full bath with a modern shower. Downstairs, a separate side entrance opens up real future potential - a family room, a half bath that can easily be converted to a full bath, a laundry area, and plenty of clean unfinished space for storage. Two mini-splits keep the home comfortable year-round with one on each level, an air exchanger, a durable metal roof. Outside, you'll find a paved driveway, storage shed, and a mature, private lot. A great fit for first-time buyers, families, or anyone wanting a well-kept home with room to add value - book your showing today!
For sale
C$279,900
305 Todd St, Riverview, NB E1B 2S9
3beds
1,933sqft
SingleFamily
Built in ----
650 Square Feet Lot
$-- Zestimate®
C$145/sqft
C$-- HOA
What's special
Three bedroomsAir exchangerDurable metal roofSpacious corner lotPaved drivewayStorage shedMature private lot
- 5 days
- 18
- 1
Zillow last checked:
Listing updated:
Listed by:
Arvin Kumar, Salesperson 220003260,
eXp Realty Brokerage
Source: New Brunswick Real Estate Board,MLS®#: NB147825
Facts & features
Interior
Bedrooms & bathrooms
- Bedrooms: 3
- Bathrooms: 2
- Full bathrooms: 2
Bedroom
- Level: Main
Bedroom
- Level: Main
Other
- Level: Main
Other
- Level: Main
Other
- Level: Lower
Other
- Level: Lower
Dining room
- Level: Main
Kitchen
- Level: Main
Living room
- Level: Main
Rec room
- Level: Lower
Storage
- Level: Lower
Utility room
- Level: Lower
Utility room
- Level: Lower
Heating
- Baseboard, Fireplace-Wood, Hot Water, Oil, Wood Stove
Features
- Air Exchanger
- Flooring: Laminate, Vinyl
- Basement: Partially Finished
- Has fireplace: Yes
Interior area
- Total structure area: 1,933
- Total interior livable area: 1,933 sqft
- Finished area above ground: 1,050
Video & virtual tour
Property
Parking
- Parking features: Paved, No Garage
- Has uncovered spaces: Yes
Features
- Levels: One
Lot
- Size: 650 Square Feet
- Features: Corner Lot, Corner Site, Under 0.5 Acres
Details
- Parcel number: 00659144
Construction
Type & style
- Home type: SingleFamily
Materials
- Vinyl Siding
- Foundation: Concrete
- Roof: Metal
Utilities & green energy
- Sewer: Municipal
- Water: Municipal
Community & HOA
Location
- Region: Riverview
Financial & listing details
- Price per square foot: C$145/sqft
- Annual tax amount: C$2,758
- Date on market: 9/15/2026
- Ownership: Freehold
Price history
Price history is unavailable.
Public tax history
Tax history is unavailable.
Climate risks
Neighborhood: E1B
Nearby schools
GreatSchools rating
No schools nearby
We couldn't find any schools near this home.


Similar homes
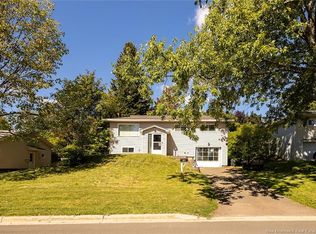
- C$259,9002 bd2 ba1.8k sqft83 Douglas Ave, Moncton, NB E1E 2G1For Sale
 MLS ID #NB137050, Ana Maria Bokor, Agent Manager, Elite2 Realty Brokerage. New Brunswick Real Estate Board
 - C$319,9004 bd1 ba1.3k sqft284 Whitepine Rd, Riverview, NB E1B 3M2For Sale
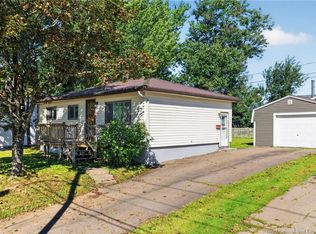 MLS ID #NB147163, Jennie Wolfe, Salesperson, EXIT Realty Associates Brokerage. New Brunswick Real Estate Board
 - C$375,0004 bd2 ba1.6k sqft14 Brewster St, Riverview, NB E1B 3M8For Sale
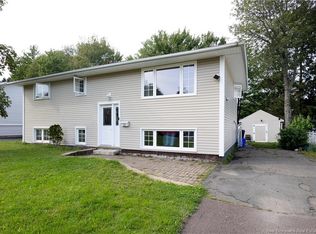 MLS ID #NB147678, April Pacheco, Salesperson, eXp Realty Brokerage. New Brunswick Real Estate Board
 - C$365,0003 bd2 ba1.8k sqft38 Lindsay St, Riverview, NB E1B 3A1For Sale
 MLS ID #NB145339, Jennifer Richford Hicks, Salesperson, Royal LePage Atlantic Brokerage. New Brunswick Real Estate Board
