Welcome to 36 Lindsay Street, Riverview! Ideally located on a quiet street in one of Riverview’s sought-after family neighbourhoods. This well-maintained 4-bedroom, 1.5-bathroom home offers over 1,456 sq. ft. of living space above grade, plus a finished basement. The main floor features a welcoming eat-in kitchen with modern dark-stained cabinetry and granite countertops, a bright, spacious living room, a large sunroom, four bedrooms, and a full bathroom. The finished basement adds living space with a generous family room, a convenient half bathroom with a laundry area, and plenty of storage. Outside, enjoy a private backyard surrounded by mature trees, offering a peaceful setting for relaxing or entertaining. All major appliances are included, including the refrigerator, stove, dishwasher, washer, and dryer. Conveniently located within walking distance of schools, parks, playgrounds, the public swimming pool, and everyday shopping, this home is an excellent opportunity for first-time buyers, growing families, or anyone looking for additional space. Quick closing is available. Don’t miss the opportunity to make 36 Lindsay Street your new home!
For sale
C$399,900
36 Lindsay St, Riverview, NB E1B 3A1
5beds
2,732sqft
SingleFamily
Built in ----
604 Square Feet Lot
$-- Zestimate®
C$146/sqft
C$-- HOA
What's special
Finished basementWelcoming eat-in kitchenModern dark-stained cabinetryGranite countertopsLarge sunroomGenerous family roomPlenty of storage
- 8 days
- 21
- 0
Zillow last checked:
Listing updated:
Listed by:
Jean Daigle, Salesperson,
EXIT Realty Associates Brokerage
Source: New Brunswick Real Estate Board,MLS®#: NB148294
Facts & features
Interior
Bedrooms & bathrooms
- Bedrooms: 5
- Bathrooms: 2
- Full bathrooms: 1
- 1/2 bathrooms: 1
Bedroom
- Level: Main
Bedroom
- Level: Main
Bedroom
- Level: Main
Bedroom
- Level: Main
Other
- Level: Main
Other
- Level: Main
Other
- Level: Main
Other
- Level: Lower
Family room
- Level: Lower
Laundry
- Level: Lower
Living room
- Level: Main
Utility room
- Level: Lower
Heating
- Electric
Cooling
- Electric
Features
- Flooring: Carpet, Vinyl
- Basement: Full
- Has fireplace: No
Interior area
- Total structure area: 2,732
- Total interior livable area: 2,732 sqft
- Finished area above ground: 1,276
Property
Parking
- Parking features: Asphalt, No Garage
- Has uncovered spaces: Yes
Features
- Levels: One
Lot
- Size: 604 Square Feet
- Features: Under 0.5 Acres
Details
- Parcel number: 00663260
Construction
Type & style
- Home type: SingleFamily
- Architectural style: Bungalow
Materials
- Vinyl Siding
- Foundation: Concrete
- Roof: Asphalt
Utilities & green energy
- Sewer: Municipal
- Water: Municipal
Community & HOA
Location
- Region: Riverview
Financial & listing details
- Price per square foot: C$146/sqft
- Annual tax amount: C$3,381
- Date on market: 9/23/2026
- Ownership: Freehold
Price history
Price history is unavailable.
Public tax history
Tax history is unavailable.
Climate risks
Neighborhood: E1B
Nearby schools
GreatSchools rating
No schools nearby
We couldn't find any schools near this home.

Similar homes
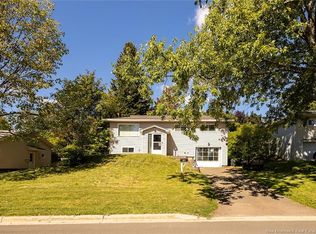
- C$359,9004 bd2 ba1.8k sqft22 Ashburn Ave, Riverview, NB E1B 3C7For Sale
 MLS ID #NB148542, Shauna Scott, Salesperson, 3 Percent Realty Atlantic Inc. Brokerage. New Brunswick Real Estate Board
 - C$365,0003 bd2 ba1.8k sqft38 Lindsay St, Riverview, NB E1B 3A1For Sale
 MLS ID #NB145339, Jennifer Richford Hicks, Salesperson, Royal LePage Atlantic Brokerage. New Brunswick Real Estate Board
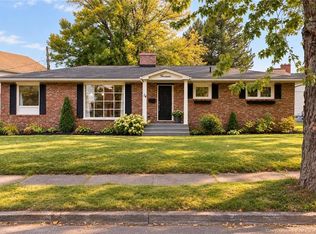
 - C$369,0004 bd2 ba2.2k sqft14 Laird Ave, Moncton, NB E1E 2P3For Sale
 MLS ID #NB148609, Karlee Guenther, Salesperson, Real Broker Brokerage. New Brunswick Real Estate Board
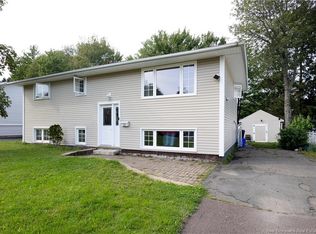
 - C$375,0004 bd2 ba1.6k sqft14 Brewster St, Riverview, NB E1B 3M8For Sale
 MLS ID #NB147678, April Pacheco, Salesperson, eXp Realty Brokerage. New Brunswick Real Estate Board
