*** For more information, please click Brochure button. *** 2-storey semi-detached home in Riverview. Property details: 3 bedrooms upstairs + 1 finished bedroom in basement Approx. 1,440 sq. ft. above grade Approx. 2,160 sq. ft. total finished living space including basement 1 full bathroom upstairs 1 half bathroom with laundry on main level Finished basement with family/living room and additional finished bedroom Separate unfinished storage/future development room Potential for future secondary living space or rental suite, subject to municipal approvals and applicable building requirements Electric baseboard heating Concrete foundation Municipal water Laminate and hardwood flooring Vinyl siding Asphalt shingle roof Driveway parking for up to 4 vehicles. Outdoor details: Fully fenced backyard Landscaped yard with lawn and flower bed Rebuilt rear deck Rebuilt front porch Large storage shed. Recent Updates: Freshly painted throughout Interior cosmetic updates completed Rear deck and front porch rebuilt Roof inspected and maintained in 2026. Location. Central Riverview location Approx. 10 min walk to an entrance of Mill Creek Nature Park Quick access to walking and multi-use trails and outdoor recreation Coverdale Centre nearby Approx. 10-minute drive to Downtown Moncton New Riverview Recreation Complex currently under construction nearby, planned to include indoor swimming pools, indoor sports facilities, walking track, community/activity spaces and outdoor recreation facilities.
For sale
C$379,000
22 Coachmen St, Riverview, NB E1B 0J7
4beds
2,160sqft
SingleFamily
Built in 2010
3,500 Square Feet Lot
$-- Zestimate®
C$175/sqft
C$-- HOA
What's special
Electric baseboard heatingLaminate and hardwood flooringVinyl sidingAsphalt shingle roofFully fenced backyardRebuilt rear deckRebuilt front porch
- 2 days
- 2
- 0
Zillow last checked:
Listing updated:
Listed by:
Sophie Giterman, Agent Manager,
Easy List Realty Brokerage
Source: New Brunswick Real Estate Board,MLS®#: NB148784
Facts & features
Interior
Bedrooms & bathrooms
- Bedrooms: 4
- Bathrooms: 2
- Full bathrooms: 1
- 1/2 bathrooms: 1
Bedroom
- Level: Lower
Bedroom
- Level: Second
Bedroom
- Level: Second
Other
- Level: Main
Other
- Level: Main
Other
- Level: Second
Other
- Level: Second
Living room
- Level: Main
Living room
- Level: Lower
Heating
- Baseboard, Electric
Cooling
- Electric
Appliances
- Laundry: Main Level
Features
- Flooring: Laminate
- Basement: Finished
- Has fireplace: No
Interior area
- Total structure area: 2,160
- Total interior livable area: 2,160 sqft
- Finished area above ground: 1,440
Property
Parking
- Parking features: Asphalt, No Garage
- Has uncovered spaces: Yes
Lot
- Size: 3,500 Square Feet
- Features: Parkland, Recreation Nearby, School(s) Nearby, Shopping Nearby, Under 0.5 Acres
Details
- Parcel number: 05097241
- Other equipment: No Rental Equipment
Construction
Type & style
- Home type: SingleFamily
Materials
- Vinyl Siding
- Foundation: Concrete
- Roof: Asphalt
Condition
- Year built: 2010
Utilities & green energy
- Sewer: Municipal
- Water: Municipal
Community & HOA
Location
- Region: Riverview
Financial & listing details
- Price per square foot: C$175/sqft
- Annual tax amount: C$3,478
- Date on market: 9/29/2026
- Ownership: Freehold
Price history
Price history is unavailable.
Public tax history
Tax history is unavailable.
Climate risks
Neighborhood: E1B
Nearby schools
GreatSchools rating
No schools nearby
We couldn't find any schools near this home.
Similar homes
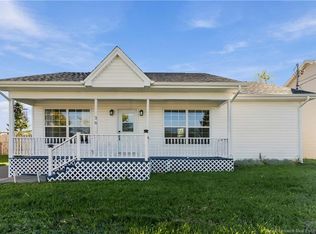
- C$350,0003 bd2 ba2k sqft36 Woodstock Ave, Riverview, NB E1B 5H5For Sale
 MLS ID #NB148438, Ashley Cook, Salesperson, RE/MAX Avante Brokerage. New Brunswick Real Estate Board
 - C$389,9004 bd3 ba2.2k sqft356 Beaumont St, Dieppe, NB E1A 1A8For Sale
 MLS ID #NB148477, Pierre Nadeau, Salesperson, Real Broker Brokerage. New Brunswick Real Estate Board
 - C$369,9004 bd2 ba2k sqft129 Gaskin Blvd, Riverview, NB E1B 1M3For Sale
 MLS ID #NB146919, Samuel Breau, Salesperson, EXIT Realty Associates Brokerage. New Brunswick Real Estate Board
 - C$359,9003 bd2 ba1.7k sqft156 Houlahan, Dieppe, NB E1A 4X6For Sale
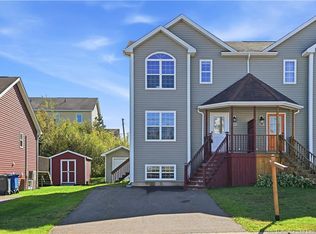 MLS ID #NB148597, Christine Cormier, Salesperson, eXp Realty Brokerage. New Brunswick Real Estate Board
