Welcome to 34 Manning Road, Riverview! Situated in an established residential neighbourhood, this 3-bedroom bungalow offers an excellent opportunity for buyers looking to add value, renovate, or explore the potential for an income-generating property. The main level features a spacious living room with a fireplace, an eat-in kitchen with granite countertops, three bedrooms, and a full bathroom. Heating options include two mini-split heat pumps, hot water baseboards, and a forced-air wood furnace. The lower level offers additional living space, including a family room, a non-conforming bedroom, laundry facilities, and storage. A separate basement entrance and two driveways provide added flexibility for buyers considering future possibilities, including a potential secondary living space, subject to applicable municipal approvals. Conveniently located just a short distance from the Bridgedale Community Centre, recreational trails, a playground, and neighbourhood amenities. With its versatile layout, separate entrance, and potential for improvement, 34 Manning Road is ready for someone with the vision to make the most of what it has to offer. Call your favorite REALTOR® to book your private showing today! Property being sold in strictly 'as is, where is' condition.
For sale
C$312,900
34 Manning Rd, Riverview, NB E1B 3X2
4beds
1,730sqft
SingleFamily
Built in 1959
920 Square Feet Lot
$-- Zestimate®
C$181/sqft
C$-- HOA
What's special
Three bedroomsTwo mini-split heat pumpsHot water baseboardsForced-air wood furnaceFamily roomLaundry facilitiesSeparate basement entrance
- 3 hours
- 0
- 0
Zillow last checked:
Listing updated:
Listed by:
Candace Wilson, Salesperson 230054970,
Royal LePage Atlantic Brokerage,
Alan Sather, Salesperson,
Royal LePage Atlantic
Source: New Brunswick Real Estate Board,MLS®#: NB150340
Facts & features
Interior
Bedrooms & bathrooms
- Bedrooms: 4
- Bathrooms: 1
- Full bathrooms: 1
Bedroom
- Level: Main
Bedroom
- Level: Main
Bedroom
- Level: Main
Other
- Level: Main
Other
- Level: Lower
Dining room
- Level: Main
Family room
- Level: Lower
Kitchen
- Level: Main
Laundry
- Level: Lower
Living room
- Level: Main
Utility room
- Level: Lower
Heating
- Baseboard, Hot Water
Appliances
- Included: Water Heater
Features
- Flooring: Ceramic Tile, Vinyl
- Basement: Full
- Has fireplace: No
Interior area
- Total structure area: 1,730
- Total interior livable area: 1,730 sqft
- Finished area above ground: 1,200
Property
Parking
- Parking features: Paved, Garage
- Garage spaces: 16
- Has uncovered spaces: Yes
- Details: Garage Size(16x24)
Features
- Levels: One
Lot
- Size: 920 Square Feet
- Features: Under 0.5 Acres
Details
- Parcel number: 00643544
Construction
Type & style
- Home type: SingleFamily
- Architectural style: Bungalow
Materials
- Vinyl Siding
- Foundation: Concrete
- Roof: Asphalt
Condition
- Year built: 1959
Utilities & green energy
- Sewer: Municipal
- Water: Municipal
Community & HOA
Location
- Region: Riverview
Financial & listing details
- Price per square foot: C$181/sqft
- Annual tax amount: C$3,636
- Date on market: 10/29/2026
- Ownership: Freehold
Price history
Price history is unavailable.
Public tax history
Tax history is unavailable.
Climate risks
Neighborhood: E1B
Nearby schools
GreatSchools rating
No schools nearby
We couldn't find any schools near this home.
Similar homes
- C$319,9004 bd2 ba1.9k sqft82 Point Park Dr, Riverview, NB E1B 1C5For Sale
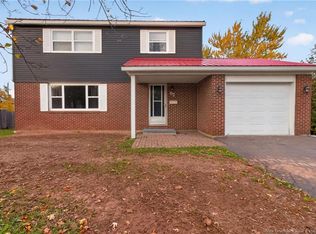 MLS ID #NB150085, Arvin Kumar, Salesperson, eXp Realty Brokerage. New Brunswick Real Estate Board
- C$314,9003 bd2 ba1.2k sqft76 Blanchard St, Dieppe, NB E1A 0R7For Sale
 MLS ID #NB149827, Jessica Foran, Salesperson, EXIT Realty Associates Brokerage. New Brunswick Real Estate Board
- C$345,0005 bd2 ba2.1k sqft145 Wendell St, Riverview, NB E1B 1J7For Sale
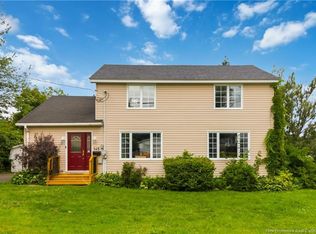 MLS ID #NB146284, Danie Gagnon, Salesperson, EXIT Realty Associates Brokerage. New Brunswick Real Estate Board
- C$349,9003 bd2 ba1.5k sqft82 Harmony Dr, Riverview, NB E1B 0N1For Sale
 MLS ID #NB146587, Tory Hicks, Salesperson, RE/MAX Avante Brokerage. New Brunswick Real Estate Board
