This beautiful semi-detached home in the heart of Dieppe has so much to offer! Upon entering, you’ll be welcomed by a spacious foyer with convenient access to both the upper and lower levels. Head upstairs to discover a bright, open-concept living space, perfect for everyday living and entertaining. The spacious living room flows seamlessly into the kitchen, which features plenty of cabinetry, a centre island, and black appliances. The dining area offers ample space for family meals and gatherings, with patio doors leading to the back deck overlooking the backyard. A convenient half bath with laundry completes this level. Downstairs, you’ll find three bedrooms and a full bathroom, providing a comfortable and functional layout for the whole family. Outside, the backyard offers plenty of room for children to play and enjoy the outdoors. The property also features a handy baby barn for additional storage and a lovely back deck, perfect for relaxing or entertaining during the warmer months. Close to schools, supermarkets, bus route, sports arena and the riverfront walking trails and only minutes from downtown Moncton.
For sale
C$298,000
897 Bernard St, Dieppe, NB E1A 4A6
3beds
1,344sqft
SingleFamily
Built in 2008
300 Square Feet Lot
$-- Zestimate®
C$222/sqft
C$-- HOA
What's special
Spacious foyerBright open-concept living spaceCentre islandBlack appliancesThree bedrooms
- 1 day
- 15
- 0
Zillow last checked:
Listing updated:
Listed by:
Elizabeth Fearon, Salesperson 230056350,
RE/MAX Quality Real Estate Inc. Brokerage
Source: New Brunswick Real Estate Board,MLS®#: NB150025
Facts & features
Interior
Bedrooms & bathrooms
- Bedrooms: 3
- Bathrooms: 2
- Full bathrooms: 1
- 1/2 bathrooms: 1
Bedroom
- Level: Lower
Bedroom
- Level: Lower
Other
- Level: Main
Other
- Level: Lower
Other
- Level: Lower
Dining room
- Level: Main
Kitchen
- Level: Main
Living room
- Level: Main
Heating
- Baseboard, Electric
Cooling
- Electric, Heat Pump - Ductless
Appliances
- Laundry: Main Level
Features
- Air Exchanger
- Flooring: Ceramic Tile, Laminate
- Basement: Finished
- Has fireplace: No
Interior area
- Total structure area: 1,344
- Total interior livable area: 1,344 sqft
- Finished area above ground: 672
Property
Parking
- Parking features: Paved, No Garage
- Has uncovered spaces: Yes
Features
- Levels: Two
Lot
- Size: 300 Square Feet
- Features: Under 0.5 Acres
Details
- Parcel number: 70506019
Construction
Type & style
- Home type: SingleFamily
Materials
- Vinyl Siding
- Foundation: Concrete
- Roof: Asphalt
Condition
- Year built: 2008
Utilities & green energy
- Sewer: Municipal
- Water: Municipal
Community & HOA
Location
- Region: Dieppe
Financial & listing details
- Price per square foot: C$222/sqft
- Annual tax amount: C$3,884
- Date on market: 10/22/2026
- Ownership: Freehold
Price history
Price history is unavailable.
Public tax history
Tax history is unavailable.
Climate risks
Neighborhood: E1A
Nearby schools
GreatSchools rating
No schools nearby
We couldn't find any schools near this home.
Similar homes
- C$299,9003 bd2 ba1.5k sqft22 Lionel, Dieppe, NB E1A 8Z1For Sale
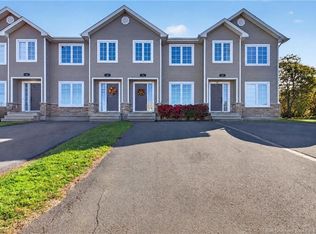 MLS ID #NB150155, Paul Cormier, Salesperson, EXIT Realty Associates Brokerage. New Brunswick Real Estate Board
- C$289,9003 bd2 ba1.2k sqft165 Damien St, Dieppe, NB E1A 0G2For Sale
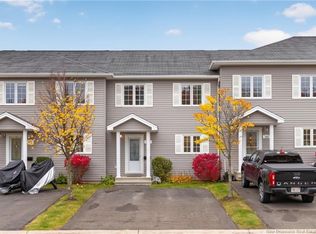 MLS ID #NB149805, Alexandre Maltais, Salesperson, EXIT Realty Associates Brokerage. New Brunswick Real Estate Board
- C$306,9003 bd2 ba1.3k sqft196 Lorette, Dieppe, NB E1A 0E2For Sale
 MLS ID #NB149919, Francis Dupere, Salesperson, EXIT Realty Associates Brokerage. New Brunswick Real Estate Board
- C$314,9003 bd2 ba1.2k sqft76 Blanchard St, Dieppe, NB E1A 0R7For Sale
 MLS ID #NB149827, Jessica Foran, Salesperson, EXIT Realty Associates Brokerage. New Brunswick Real Estate Board
