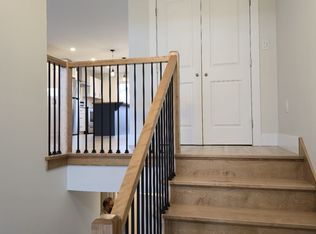
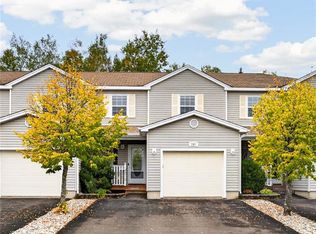
MODERN END UNIT - MINI SPLIT HEAT PUMP - BUILT IN FIREPLACE...AND MORE!! Built in 2022, this move-in-ready end unit townhome in Dieppe offers effortless, low-maintenance living just minutes from walking trails, schools, and local amenities. The bright main floor features an open-concept layout with beautiful "wood plank style" tile flooring throughout and large windows, anchored by a stylish kitchen equipped with sleek cabinetry, stainless steel appliances, backsplash and a spacious prep island with seating, alongside a dining room and a convenient half bath. The lower-level hosts three well-sized bedrooms filled with natural light, a contemporary full bathroom featuring a double sink vanity, and a dedicated laundry closet. Step outside to enjoy your private back deck, complete with a privacy wall for relaxed hosting. This property is an exceptional find for first-time buyers, downsizers, or investors looking for contemporary comfort in a sought-after location. Please note that taxes are non owner occupied, 24h notice for the tenants, unit will be vacant early 2027.
For sale
C$319,900
60 Aime St, Dieppe, NB E1A 8R4
3beds
1,460sqft
SingleFamily
Built in 2022
1,131 Square Feet Lot
$-- Zestimate®
C$219/sqft
C$-- HOA
What's special
Bright main floorOpen-concept layoutLarge windowsStylish kitchenSleek cabinetryStainless steel appliancesDining room
- 1 day
- 1
- 0
Zillow last checked:
Listing updated:
Listed by:
Maxime Camire, Salesperson,
Assist 2 Sell Hub City Realty Brokerage
Source: New Brunswick Real Estate Board,MLS®#: NB149684
Facts & features
Interior
Bedrooms & bathrooms
- Bedrooms: 3
- Bathrooms: 2
- Full bathrooms: 1
- 1/2 bathrooms: 1
Bedroom
- Level: Lower
Bedroom
- Level: Lower
Other
- Level: Main
Other
- Level: Lower
Other
- Level: Lower
Dining room
- Level: Main
Kitchen
- Level: Main
Living room
- Level: Main
Heating
- Air Exchanger, Baseboard, Fireplace(s)
Cooling
- Air Exchanger, Heat Pump - Ductless
Features
- Air Exchanger
- Flooring: Laminate, Porcelain
- Basement: Finished
- Has fireplace: Yes
Interior area
- Total structure area: 1,460
- Total interior livable area: 1,460 sqft
- Finished area above ground: 780
Property
Parking
- Total spaces: 2
- Parking features: Paved, Width - Double, No Garage
- Uncovered spaces: 2
Accessibility
- Accessibility features: Single Storey Living
Features
- Levels: One
Lot
- Size: 1,131 Square Feet
- Features: Landscaped, On Golf Course, School(s) Nearby, Shopping Nearby, Under 0.5 Acres
Details
- Parcel number: 70717475
Construction
Type & style
- Home type: SingleFamily
- Architectural style: Split Level
Materials
- Vinyl Siding
- Foundation: Concrete
- Roof: Asphalt
Condition
- Year built: 2022
Utilities & green energy
- Sewer: Municipal
- Water: Municipal
Community & HOA
Location
- Region: Dieppe
Financial & listing details
- Price per square foot: C$219/sqft
- Annual tax amount: C$5,774
- Date on market: 10/14/2026
- Ownership: Freehold
Price history
Price history is unavailable.
Public tax history
Tax history is unavailable.
Climate risks
Neighborhood: E1A
Nearby schools
GreatSchools rating
No schools nearby
We couldn't find any schools near this home.

Similar homes
- C$309,9003 bd2 ba1.4k sqft62 Aime St, Dieppe, NB E1A 8R4For Sale
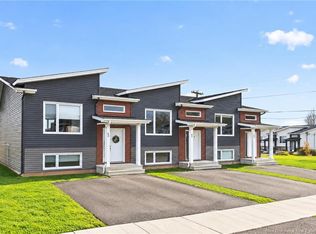 MLS ID #NB149689, Maxime Camire, Salesperson, Assist 2 Sell Hub City Realty Brokerage. New Brunswick Real Estate Board
 - C$349,9003 bd3 ba1.9k sqft242 Damien St, Dieppe, NB E1A 0H3For Sale
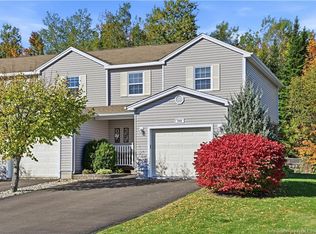 MLS ID #NB149478, Dannick Doucet, Salesperson, Real Broker Brokerage. New Brunswick Real Estate Board
 - C$294,9002 bd2 ba1.3k sqft43 Domethilde Cres, Dieppe, NB E1A 8R4For Sale
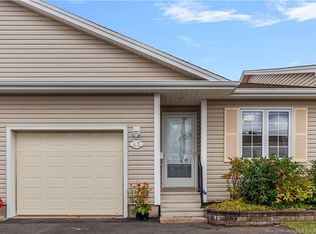 MLS ID #NB149272, Dwayne Muir, Salesperson, The Right Choice Realty Brokerage. New Brunswick Real Estate Board
 - C$324,9003 bd2 ba1.4k sqft240 Damien St, Dieppe, NB E1A 0H3For Sale
 MLS ID #NB148988, Katie Friars, Salesperson, EXIT Realty Associates Brokerage. New Brunswick Real Estate Board
