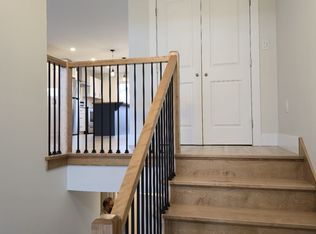
TURNKEY Smart-Home Living Backing on TRAIL in Dieppe! Welcome to 132 Donat Crescent! Built in 2023 and kept in PRISTINE, flawless condition, this MODERN row-townhouse perfectly blends cutting-edge technology, sleek style and nature. Step into a sun-drenched, open-concept main floor designed for connected living. The seamless layout integrates a SPACIOUS living room, a BRIGHT dining area, and a contemporary kitchen with AMPLE cabinet space and SLEEK finishes. Walk directly from the dining room onto your PRIVATE back deck. Enjoy PEACEFUL views of your landscaped yard, which backs onto a MATURE tree line and a scenic walking TRAIL. A chic 2-piece powder room completes this level. Lower Level: Quiet SANCTUARY & FUNCTIONALITY The fully finished lower level is optimized for PRIVACY, COMFORT, and heavy storage. • Three Bedrooms: Generous layouts perfect for family, guests, or a home office. • Full Bath & Laundry: A MODERN 4-piece bathroom sits adjacent to a dedicated laundry space. • Bonus Storage: A large storage area keeps your main living spaces perfectly uncluttered. What Makes This Home SPECIAL: • Next-Gen Smart Integration: Fully connected SMART-APP technology links your ductless mini-split heat pump and thermostats to your phone. Program and CONTROL your climate from ANYWHERE for maximum energy EFFICIENCY and lower utility bills. • FURNITURE Option: Skip the moving stress. The sellers are open to leaving some or all furniture for a reasonable price—ideal for FIRST-TIME buyers or INSTANT rental INCOME. • Location EXCELLENCE: Situated in a HIGH-DEMAND Dieppe neighborhood close to TOP-RATED schools, parks, and all amenities. This tech-forward, trailside GEM is a rare find. Call your REALTOR® today to schedule your private viewing!
For sale
C$324,900
132 Donat Cres, Dieppe, NB E1A 9L4
3beds
1,380sqft
SingleFamily
Built in 2023
185 Square Feet Lot
$-- Zestimate®
C$235/sqft
C$-- HOA
What's special
Backing on trailSun-drenched open-concept main floorBright dining areaContemporary kitchenAmple cabinet spaceSleek finishesPrivate back deck
- 1 day |
- 4 |
- 0 |
Zillow last checked:
Listing updated:
Listed by:
Anton Nepotenko, Salesperson,
eXp Realty Brokerage
Source: New Brunswick Real Estate Board,MLS®#: NB144921
Facts & features
Interior
Bedrooms & bathrooms
- Bedrooms: 3
- Bathrooms: 2
- Full bathrooms: 1
- 1/2 bathrooms: 1
Bedroom
- Level: Lower
Bedroom
- Level: Lower
Other
- Level: Main
Other
- Level: Lower
Other
- Level: Lower
Dining room
- Level: Main
Kitchen
- Level: Main
Living room
- Level: Main
Heating
- Air Exchanger, Baseboard, Heat Pump
Cooling
- Air Exchanger, Heat Pump
Features
- Flooring: Tile, Vinyl
- Basement: Finished
- Has fireplace: No
Interior area
- Total structure area: 1,380
- Total interior livable area: 1,380 sqft
- Finished area above ground: 690
Property
Parking
- Parking features: Asphalt, No Garage
- Has uncovered spaces: Yes
Features
- Levels: Two
Lot
- Size: 185 Square Feet
- Features: Under 0.5 Acres
Details
- Parcel number: 70698980
Construction
Type & style
- Home type: SingleFamily
- Architectural style: Split Level,Townhouse
Materials
- Vinyl Siding
- Foundation: Concrete
- Roof: Asphalt
Condition
- Year built: 2023
Utilities & green energy
- Sewer: Municipal
- Water: Municipal
Community & HOA
Location
- Region: Dieppe
Financial & listing details
- Price per square foot: C$235/sqft
- Annual tax amount: C$3,807
- Date on market: 7/29/2026
- Ownership: Freehold
Anton Nepotenko, Salesperson
Anton Nepotenko, Salesperson
(506) 962-8974
By pressing Contact Agent, you agree that the real estate professional identified above may call/text you about your search, which may involve use of automated means and pre-recorded/artificial voices. You don't need to consent as a condition of buying any property, goods, or services. Message/data rates may apply. You also agree to our Terms of Use. Zillow does not endorse any real estate professionals. We may share information about your recent and future site activity with your agent to help them understand what you're looking for in a home.
Price history
Price history is unavailable.
Public tax history
Tax history is unavailable.
Climate risks
Neighborhood: E1A
Nearby schools
GreatSchools rating
No schools nearby
We couldn't find any schools near this home.
- C$--3 bd2 ba1.4k sqft102 Norbert St #102, Dieppe, NB E1A9M6Off Market
- C$1,860,000-- bd-- ba8.9k sqft101 Norbert #91, Dieppe, NB E1A9X7For Sale
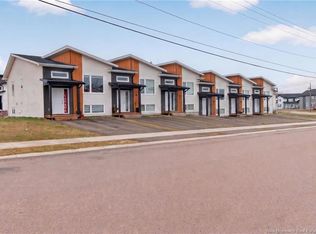
- C$319,9003 bd2 ba1.4k sqft101 Norbert, Dieppe, NB E1A9X7For Sale
- C$299,9003 bd2 ba1.4k sqft97 Norbert, Dieppe, NB E1A9X7For Sale
- C$--3 bd2 ba1.4k sqft121 Norbert St, Dieppe, NB E1A9Y7Off Market
- C$429,9003 bd4 ba2.4k sqft209 Norbert, Dieppe, NB E1A9M6For Sale
- C$1,890,000-- bd-- ba8.8k sqft147 Norbert St #149, Dieppe, NB E1A9Y7For Sale
- C$670,000-- bd-- ba2.5k sqft414 Damien St #412, Dieppe, NB E1A0H3For Sale
Similar homes
- C$319,9003 bd2 ba1.4k sqft101 Norbert, Dieppe, NB E1A 9X7For SaleMLS ID #NB140885, Kyle Johnson, Salesperson, EXIT Realty Associates Brokerage. New Brunswick Real Estate Board
- C$299,9002 bd2 ba1.4k sqft27 Oxiard St, Dieppe, NB E1A 6A6For Sale
 MLS ID #NB144768, Dominic Gervais, Salesperson, EXIT Realty Associates Brokerage. New Brunswick Real Estate Board
 - C$299,9003 bd2 ba1.4k sqft97 Norbert, Dieppe, NB E1A 9X7For SaleMLS ID #NB142213, Kyle Johnson, Salesperson, EXIT Realty Associates Brokerage. New Brunswick Real Estate Board
- C$299,9003 bd2 ba1.4k sqft379 Grand Pre St, Dieppe, NB E1A 1Y3For Sale
 MLS ID #NB144777, Marc Richard, Salesperson, Royal LePage Atlantic Brokerage. New Brunswick Real Estate Board
 - C$341,9003 bd2 ba1.5k sqft118 Beau Domaine, Dieppe, NB E1A 9H5For SaleMLS ID #NB139570, Nick Melanson, Salesperson, Real Broker Brokerage. New Brunswick Real Estate Board
- C$324,5003 bd2 ba1.3k sqft24 Landry St, Moncton, NB E1A 7A4For SaleMLS ID #NB144626, Jenny-Lise Ferron, Salesperson, Brunswick Royal Realty Inc. Brokerage. New Brunswick Real Estate Board
- C$320,0003 bd2 ba1.4k sqft30 Beau Domaine Ct, Dieppe, NB E1A 9H5For SaleMLS ID #NB142573, Jayson Grant, Salesperson, Keller Williams Capital Realty Brokerage. New Brunswick Real Estate Board
- C$329,0003 bd2 ba1.4k sqft14 Beau Domaine Ct, Dieppe, NB E1A 9H5For SaleMLS ID #NB140642, Manon Gallant, Salesperson, EXIT Realty Associates Brokerage. New Brunswick Real Estate Board
- C$315,0003 bd2 ba1.3k sqft100 Belle Foret St, Dieppe, NB E1A 8X9For SaleMLS ID #NB144098, Angela Levasseur, Salesperson, RE/MAX Avante Brokerage. New Brunswick Real Estate Board
- C$318,9003 bd2 ba1.3k sqft249 Belle Foret St, Dieppe, NB E1A 9E6For SaleMLS ID #NB142828, Chantal Albert, Salesperson, EXIT Realty Associates Brokerage. New Brunswick Real Estate Board
- C$340,0003 bd3 ba1.2k sqft414 Damien St, Dieppe, NB E1A 7S9For SaleMLS ID #NB139054, Kyle Johnson, Salesperson, EXIT Realty Associates Brokerage. New Brunswick Real Estate Board
- C$319,9003 bd2 ba1.3k sqft165 Des Erables, Dieppe, NB E1A 8X7For SaleMLS ID #NB142628, Dominic Gervais, Salesperson, EXIT Realty Associates Brokerage. New Brunswick Real Estate Board
- C$314,9003 bd2 ba1.4k sqft237 Erables St, Dieppe, NB E1A 9B1For SaleMLS ID #NB140572, Erik Lang, Salesperson, EXIT Realty Associates Brokerage. New Brunswick Real Estate Board
- C$327,9003 bd3 ba1.4k sqft23 Perfection Ln, Dieppe, NB E1A 9H3For SaleMLS ID #NB142669, Chantal Albert, Salesperson, EXIT Realty Associates Brokerage. New Brunswick Real Estate Board
- C$334,9003 bd2 ba1.4k sqft114 Elsliger St, Dieppe, NB E1K 0A5For SaleMLS ID #NB141117, Nicolas Larochelle, Salesperson, EXIT Realty Associates Brokerage. New Brunswick Real Estate Board
- C$424,9003 bd2 ba1.9k sqft134 Melanie St, Dieppe, NB E1A 9H3For SaleMLS ID #NB145033, Remi LeBlanc, Salesperson, EXIT Realty Associates Brokerage. New Brunswick Real Estate Board
- C$309,9003 bd2 ba1.3k sqft899 Bernard St, Dieppe, NB E1A 4A6For SaleMLS ID #NB140412, Martin Gallant, Agent Manager, Real Broker Brokerage. New Brunswick Real Estate Board
- C$329,9004 bd2 ba1.6k sqft1205 Amirault St, Dieppe, NB E1A 1E1For SaleMLS ID #NB143011, Leslie Tracy, Salesperson, RE/MAX Avante Brokerage. New Brunswick Real Estate Board
- C$339,9003 bd2 ba1.3k sqft97 Merlot Cres, Dieppe, NB E1A 7W4For SaleMLS ID #NB139758, Dwayne Muir, Salesperson, The Right Choice Realty Brokerage. New Brunswick Real Estate Board
- C$344,9003 bd2 ba1.3k sqft240 Damien St, Dieppe, NB E1A 0H3For SaleMLS ID #NB134167, Shawn Morneault, Salesperson, eXp Realty Brokerage. New Brunswick Real Estate Board
